VDC Services
Streamline your construction planning more efficiently while minimizing risks, improving coordination and project management, and improving construction planning with Alterpex!
Building Information Modeling
What We Do
- 01
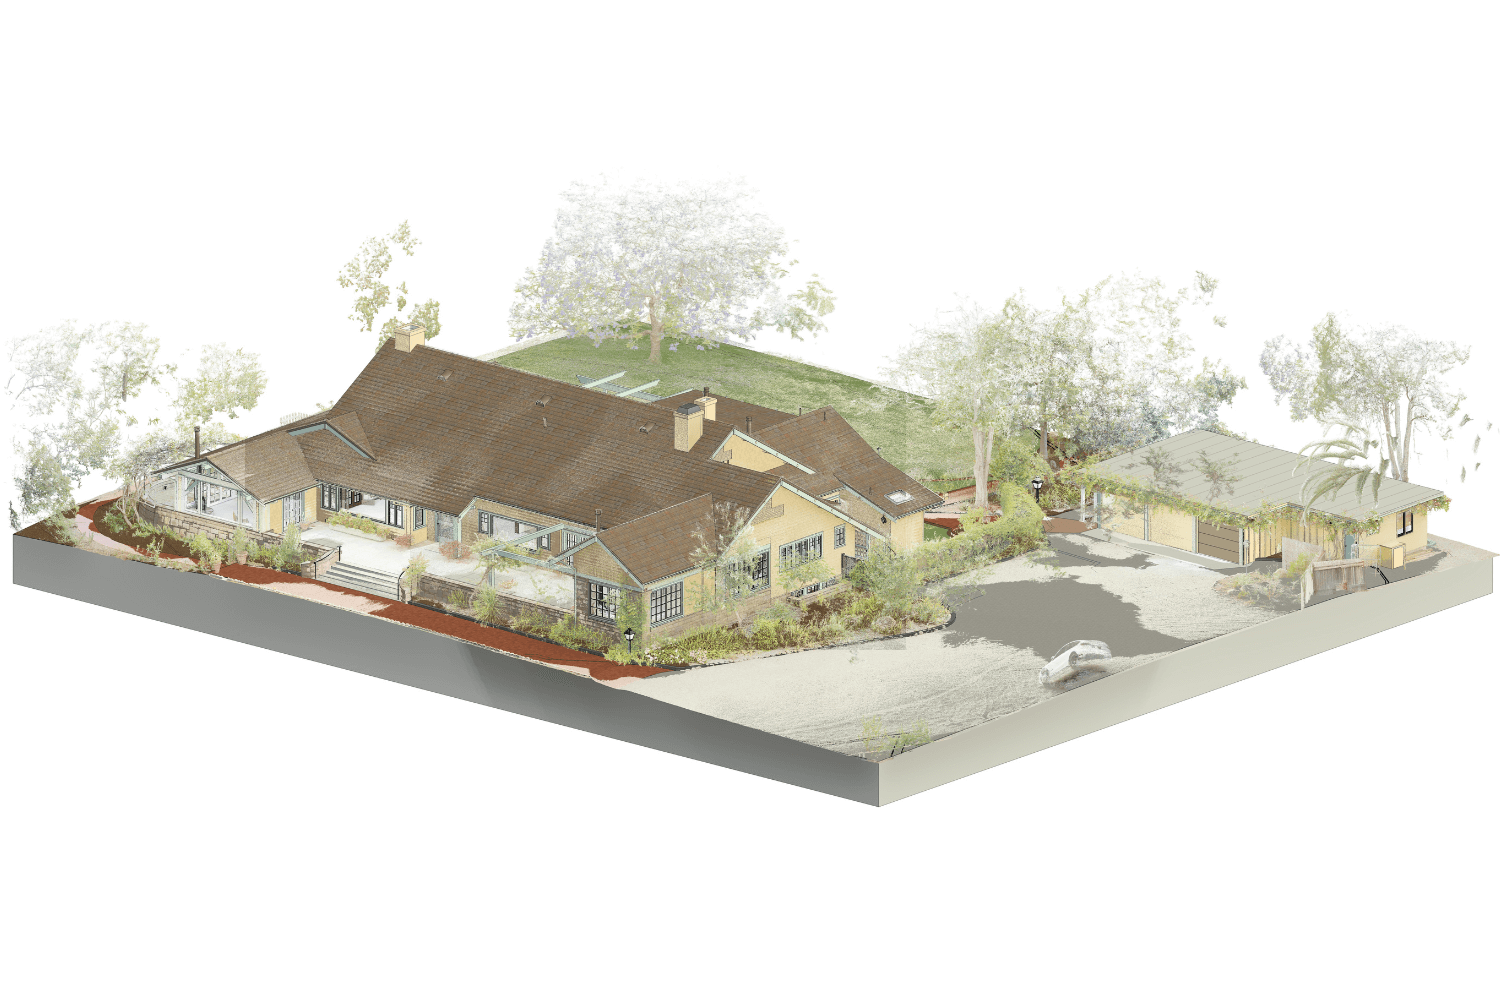
Complete As-Built documentation for commercial and residential projects.
- 02
Record precise conditions of existing buildings, sites, and construction progress.
- 03
Convert point cloud scans into accurate Revit models from LOD 100 to LOD 500.
- 04
Develop 3D models from LOD 100 to LOD 500 for different structure types and client needs.
BIM Services
- 01
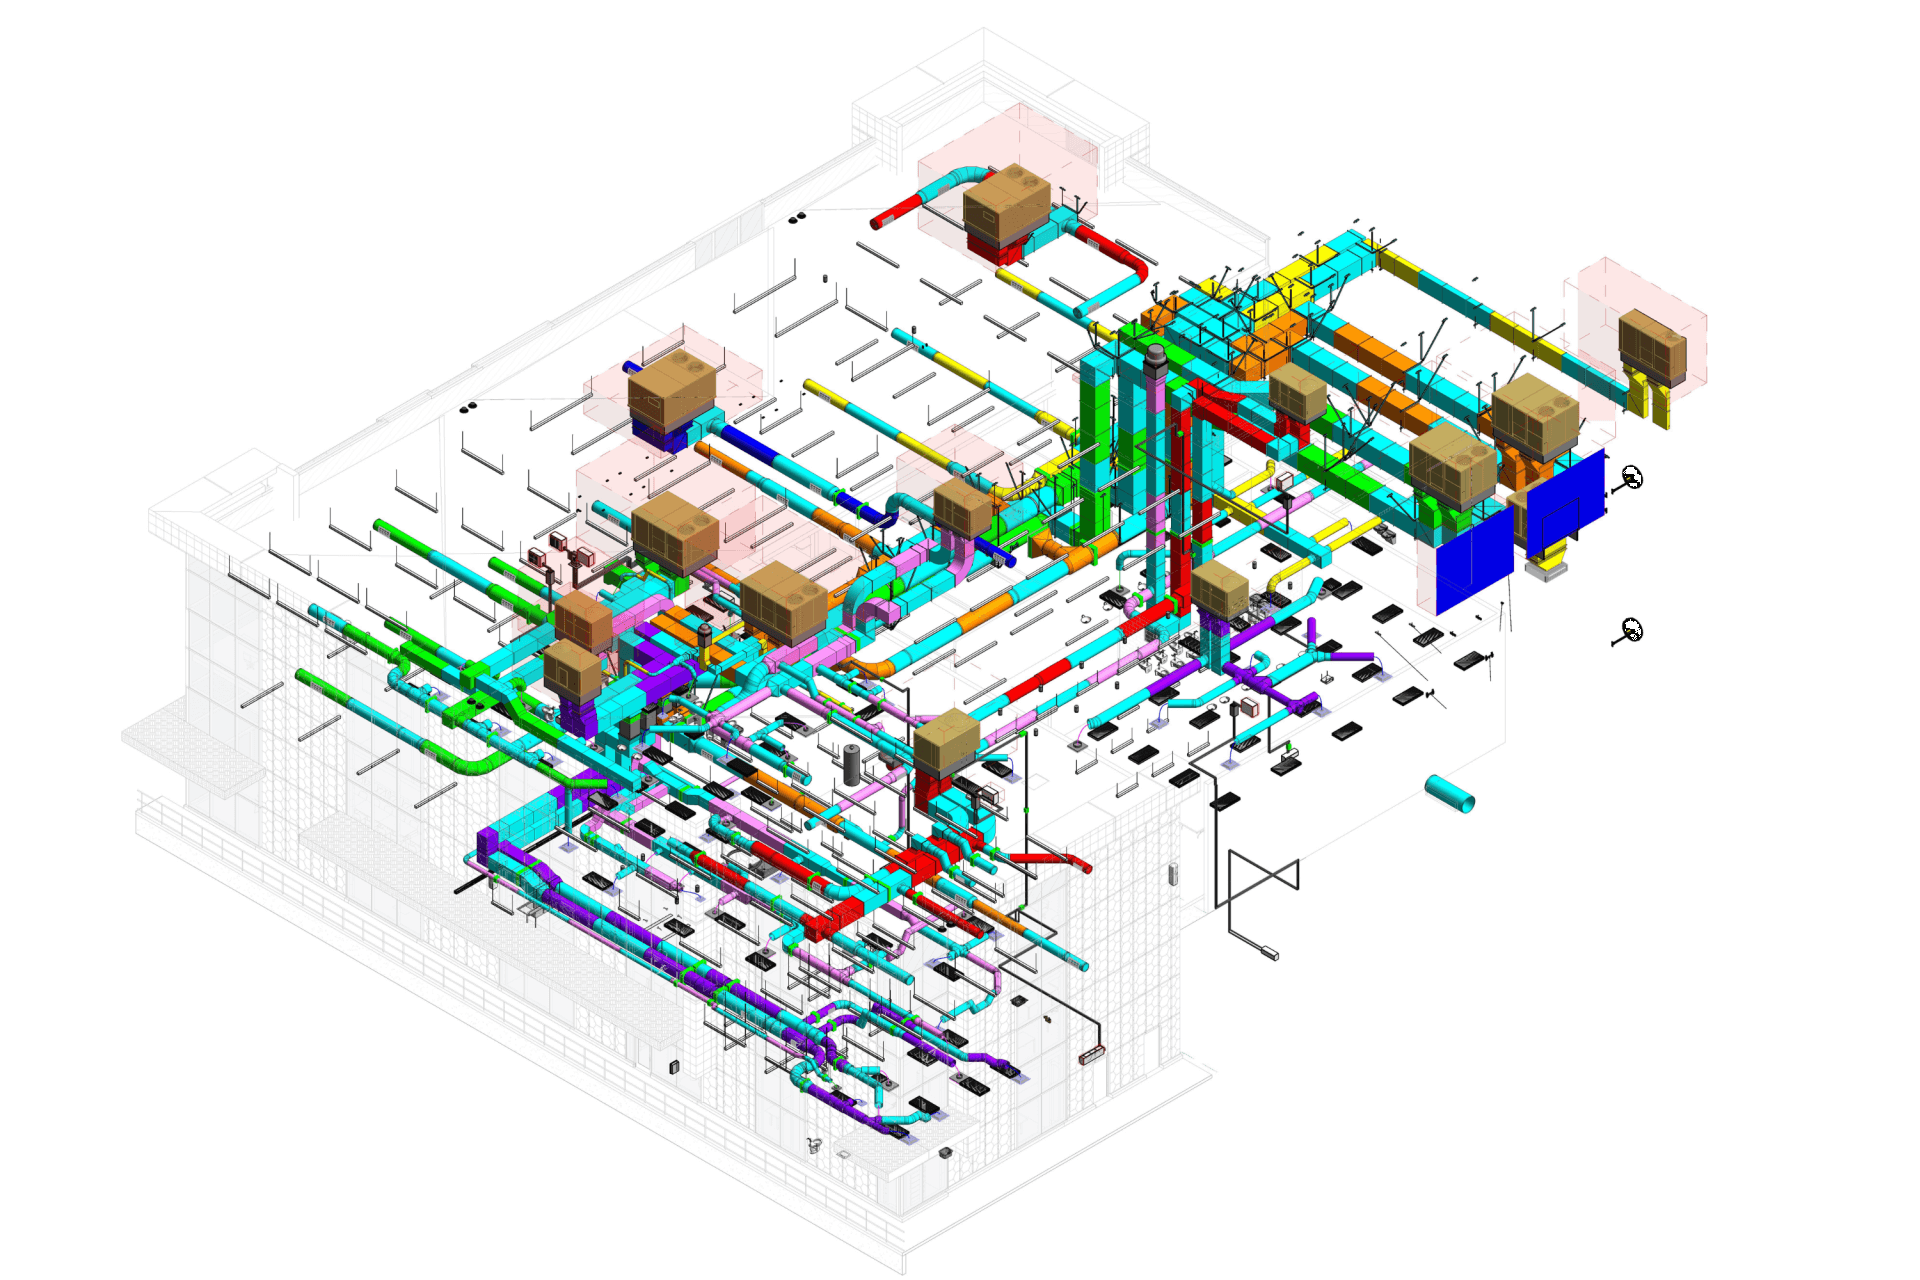
Precise 3D modeling, coordination, and visualization to improve collaboration and enhance efficiency.
- 02
Detailed architectural models for documentation and coordination.
- 03
Accurate structural systems modeled for efficient delivery.
- 04
Streamline design, coordination, and clash detection for seamless project execution.
- 05
Organize and facilitate the BIM coordination process between trades.
- 06
Turn your CAD drawings into accurate BIM models.
- 07
Custom training and a strategic approach to implementing BIM technology for your project or company.
- 08
High-quality Revit models tailored to project needs.
- 01Architectural Design
Thoughtful planning and permit-ready concepts.
- 02
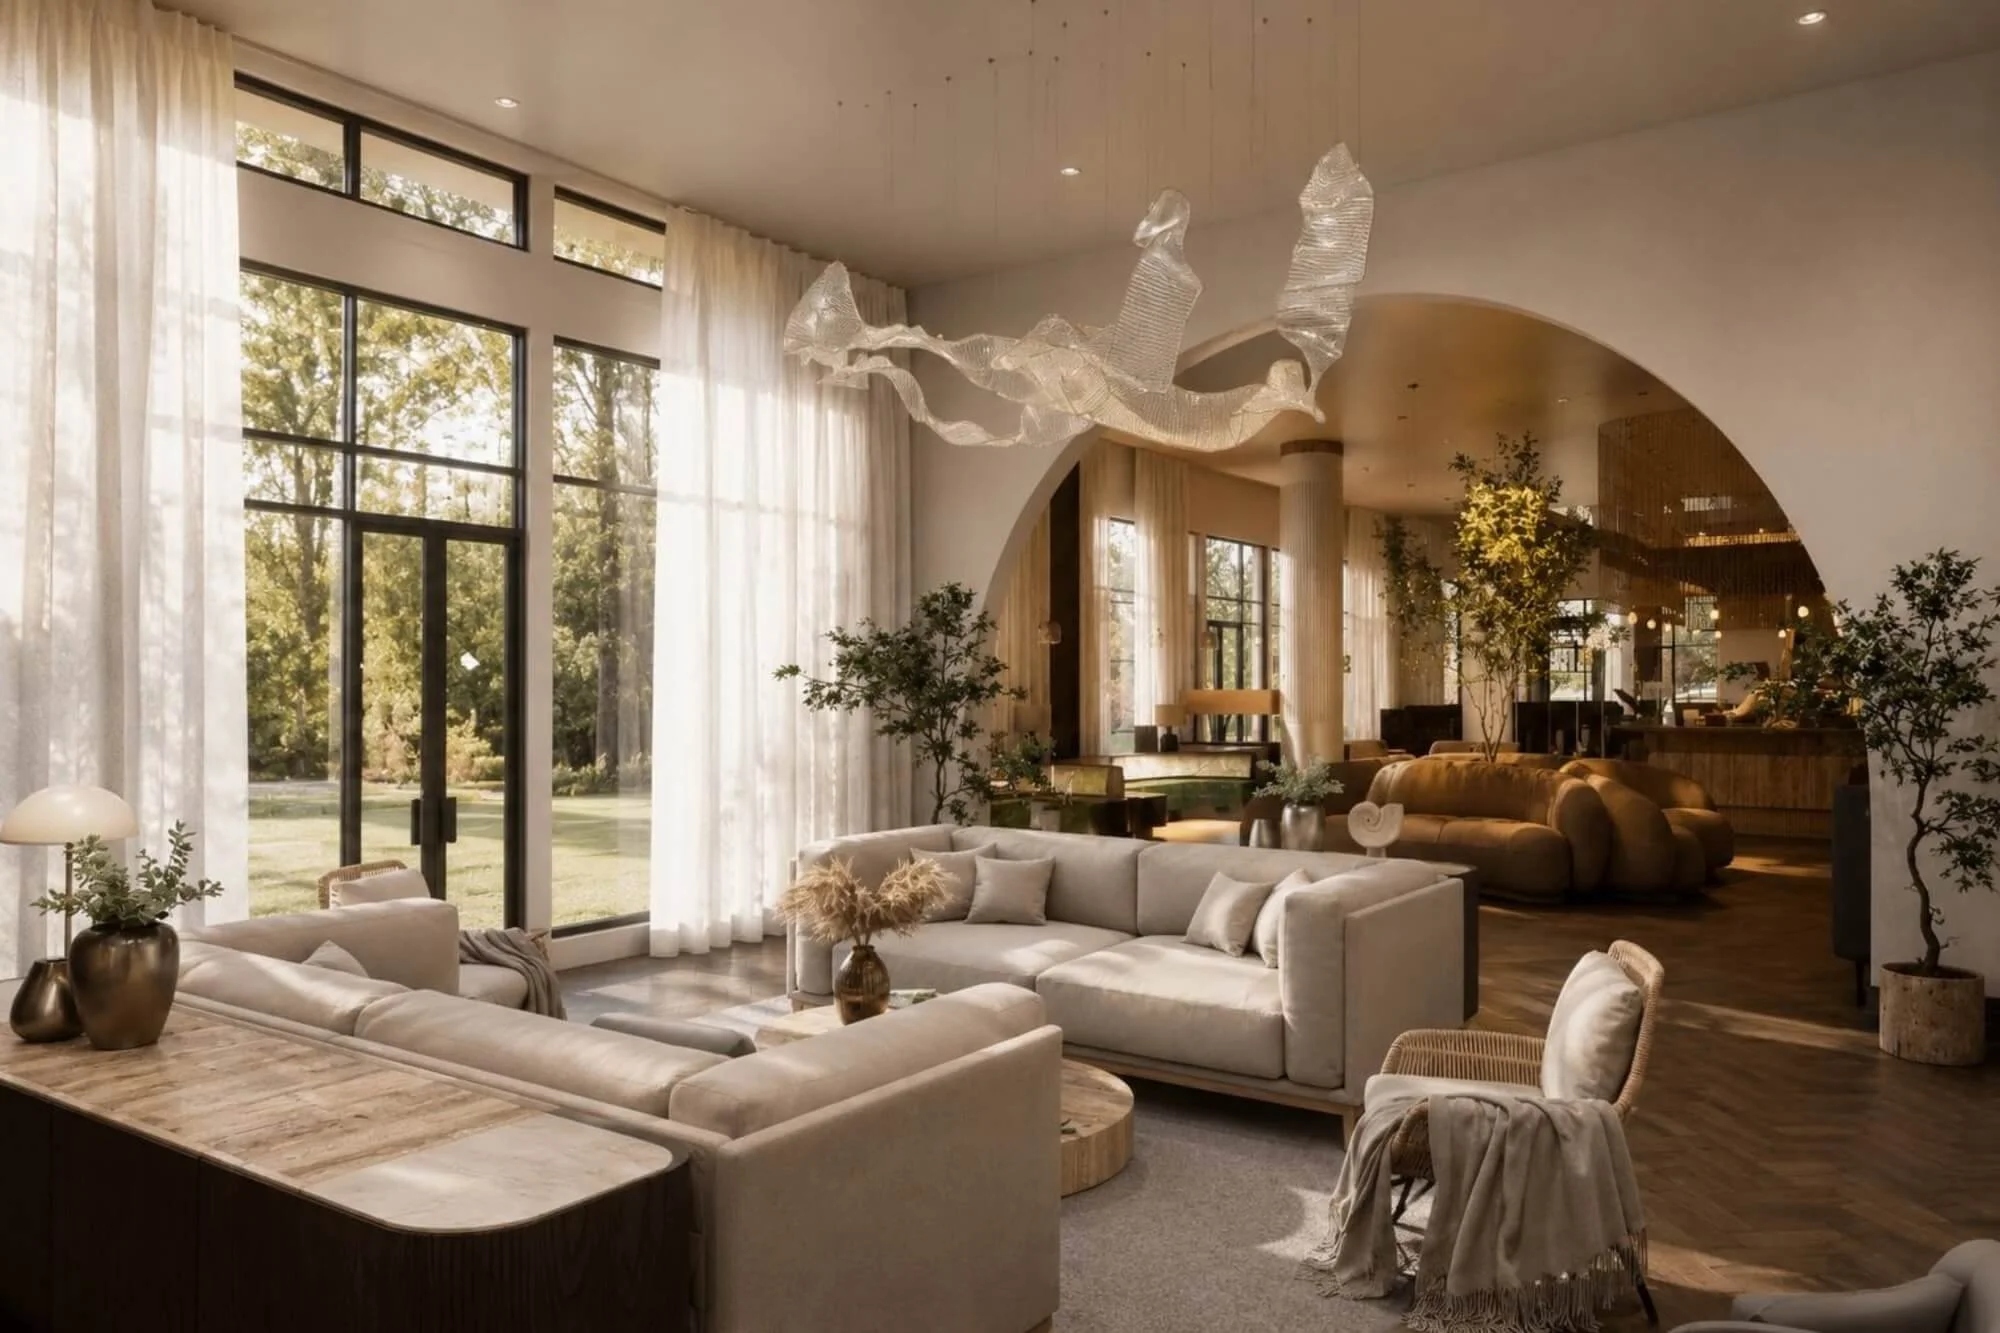
Functional, refined interiors aligned with your vision.
- 03
Develop 3D models from LOD 100 to LOD 500 for different structure types and client needs.
- 04
Get construction drawings, engineering plans, and architectural blueprints printed quickly.
- 05
Custom ADU design plans made for your property with fast approvals, smart layouts, and no wasted time.
- 01
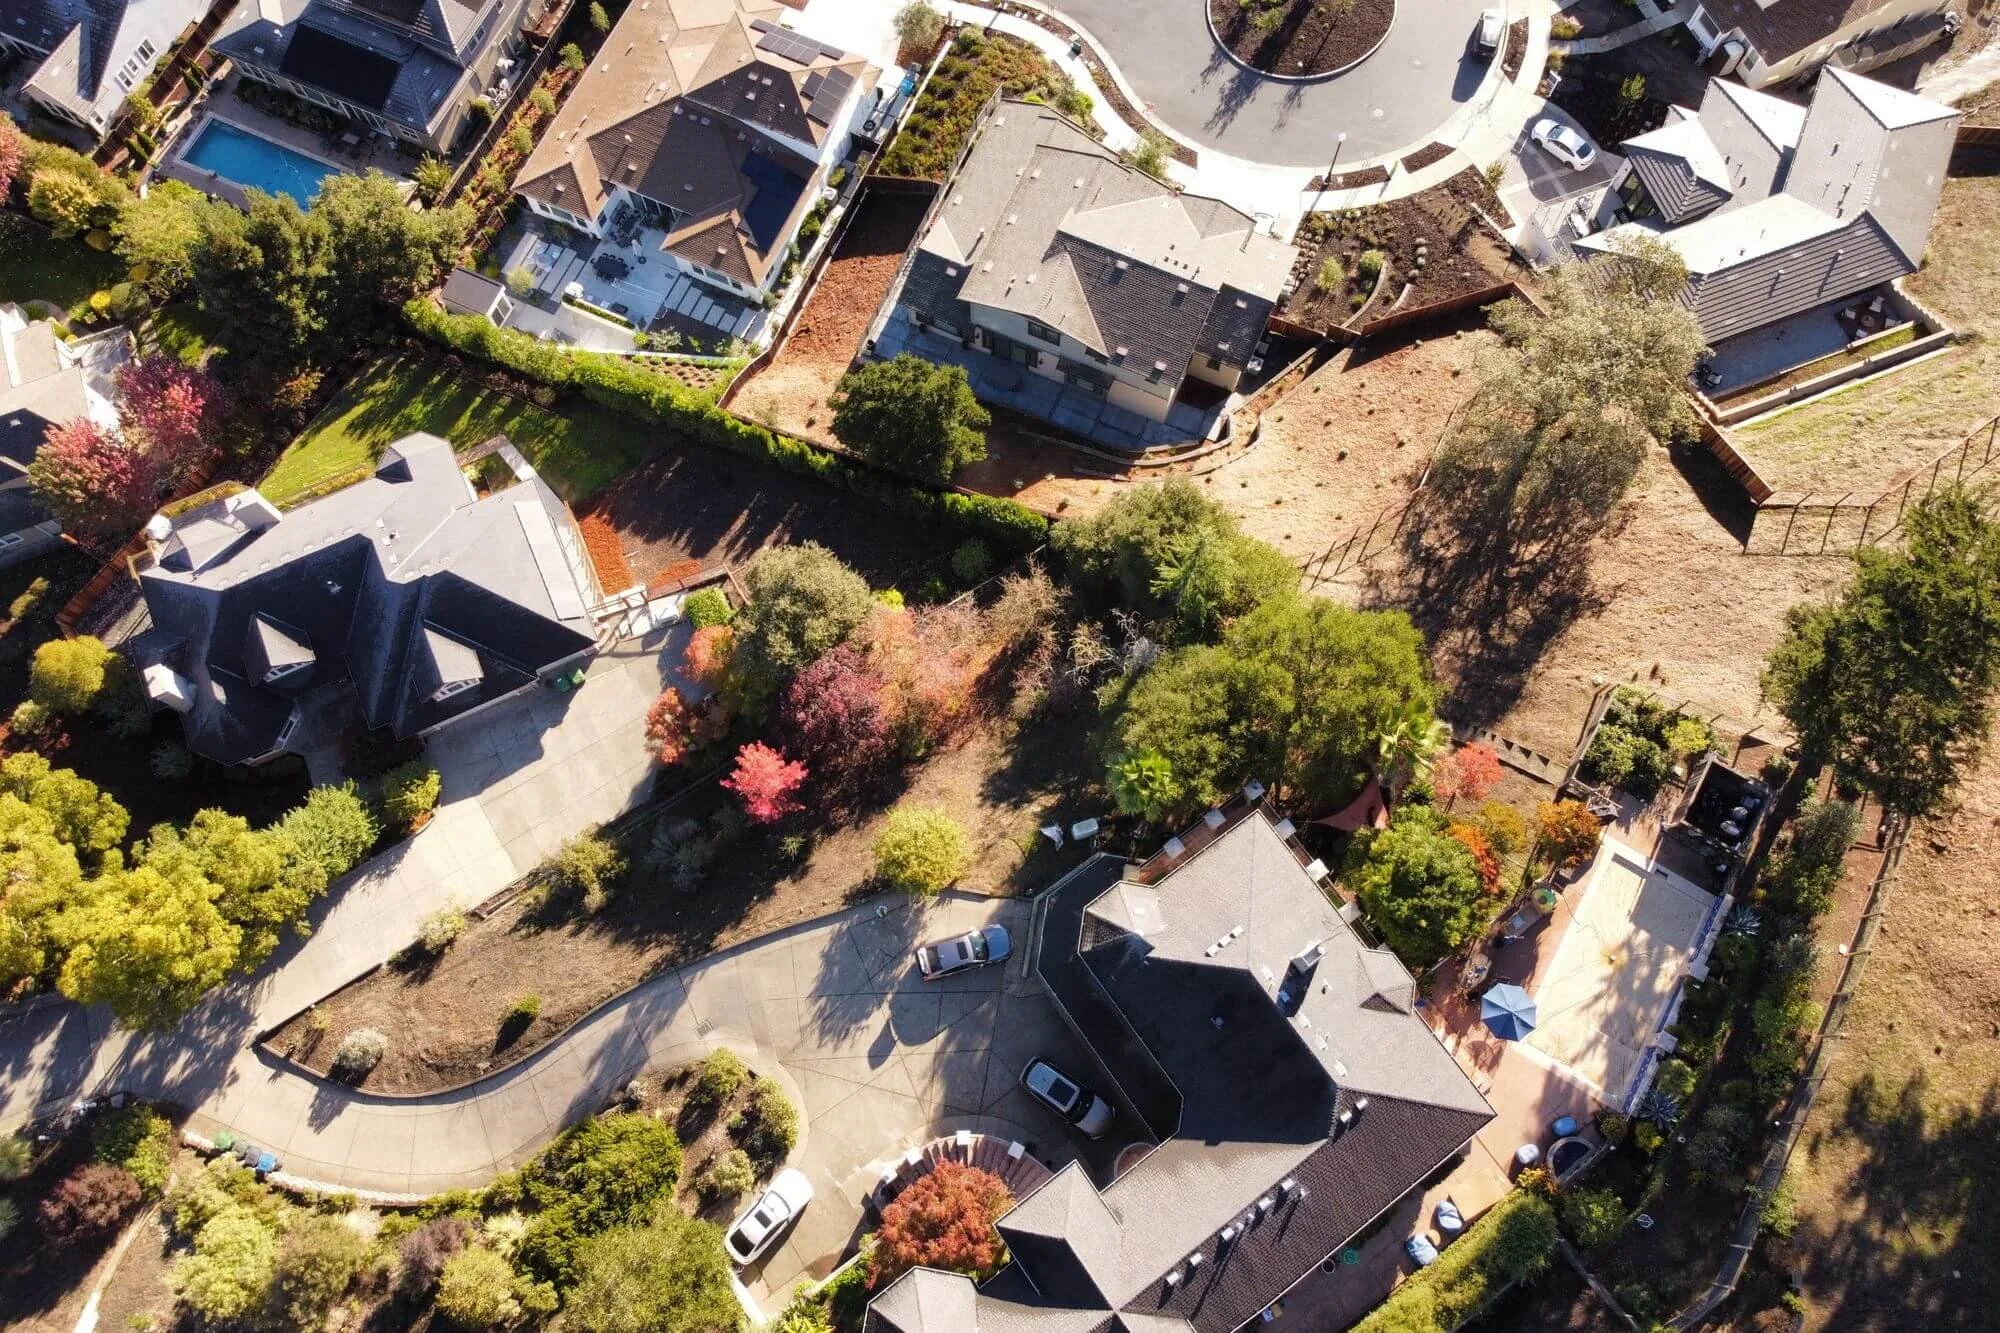
Comprehensive drone inspections to keep your projects safe, efficient, and on schedule.
- 02
Track construction activity with regular drone updates.
- 03
Safe visual inspections for hard-to-reach areas.
- 04
Fast roof assessments without manual access.
- 05
Inspect solar arrays efficiently with aerial imagery.
Choose us for your VDC Services to:
Identify and resolve potential conflicts before breaking ground, saving time and money.
Optimize design solutions and construction sequences for maximum efficiency.
Visualize and explore your project in stunning detail, facilitating better decision-making.
Enhance communication and collaboration among all stakeholders, ensuring everyone is on the same page.
How is the price formed?
The minimum job cost is $1,500, a starting point for projects that require a certain amount of scope and experience. The final cost will depend on the following factors
We Provide Ace VDC Services Specializing in:
-
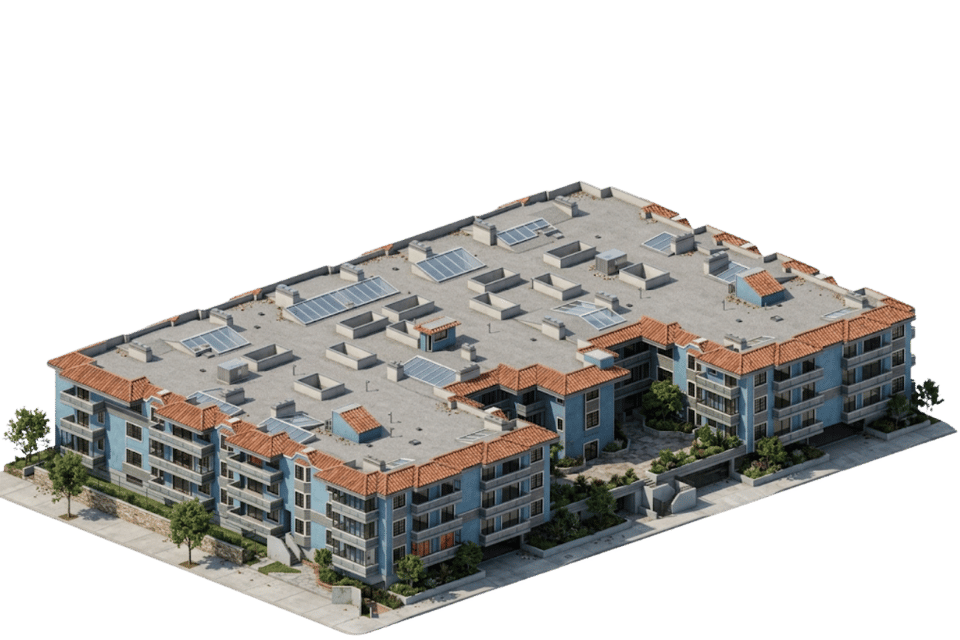
Residential
-
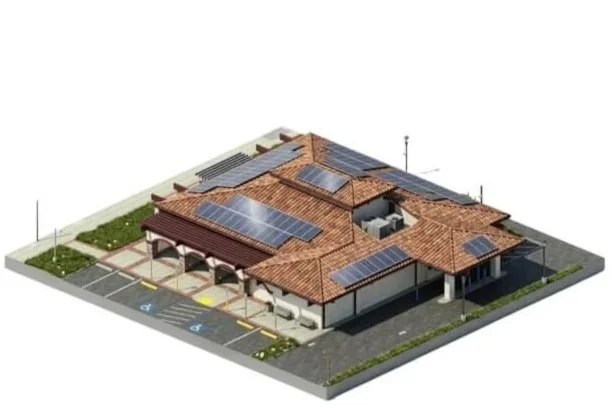
Commercial
-
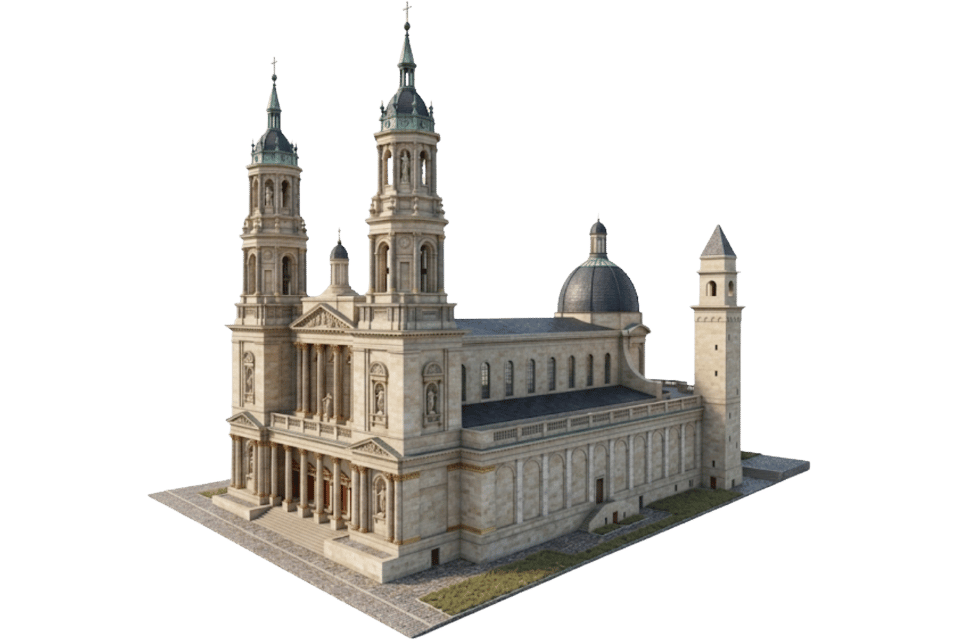
Historical
-
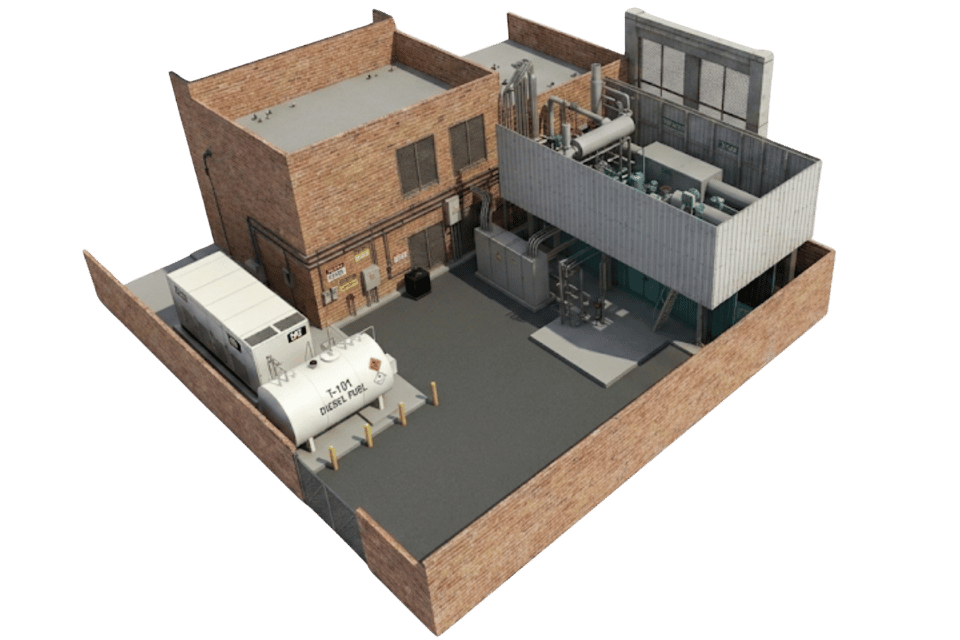
Industrial
-
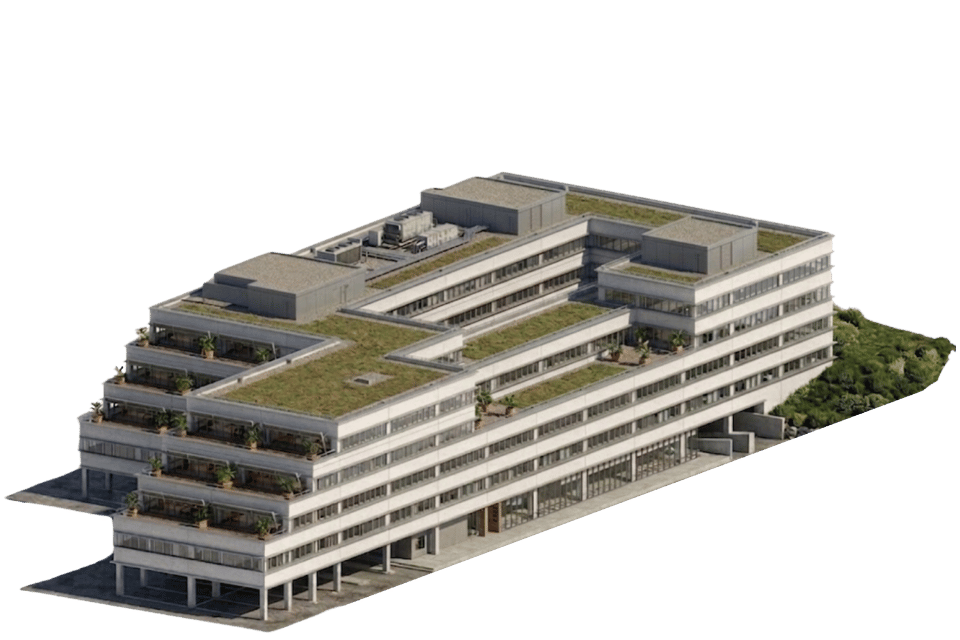
Healthcare
-
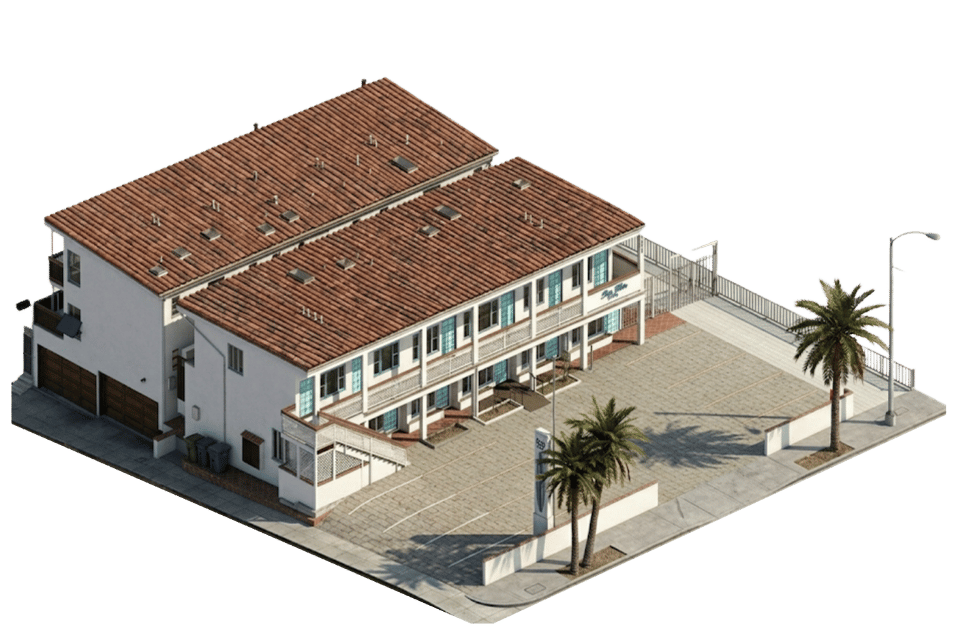
Hospitality
Our Clients









Benefits of Working with Us
Quality

By leveraging advanced digital tools like BIM and 3D modeling, we analyze and validate designs, identifying and resolving potential issues before they arise.

Timelines

We follow a meticulously planned, step-by-step routine that ensures your project stays on schedule.
Flexibility

Our VDC services are designed to adapt effortlessly to your schedule and project timeline, allowing you to easily make changes or additions throughout the lifecycle.
Communication

We prioritize transparency and effective collaboration. With us, you'll have a dedicated project manager keeping you informed every step of the way.

Choose Alterpex for outstanding VDC services, where accuracy, timelines, and communication are at the heart of our commitment to your project's success.
Local VDC Services
-
![Los Angeles]()
Los Angeles
-
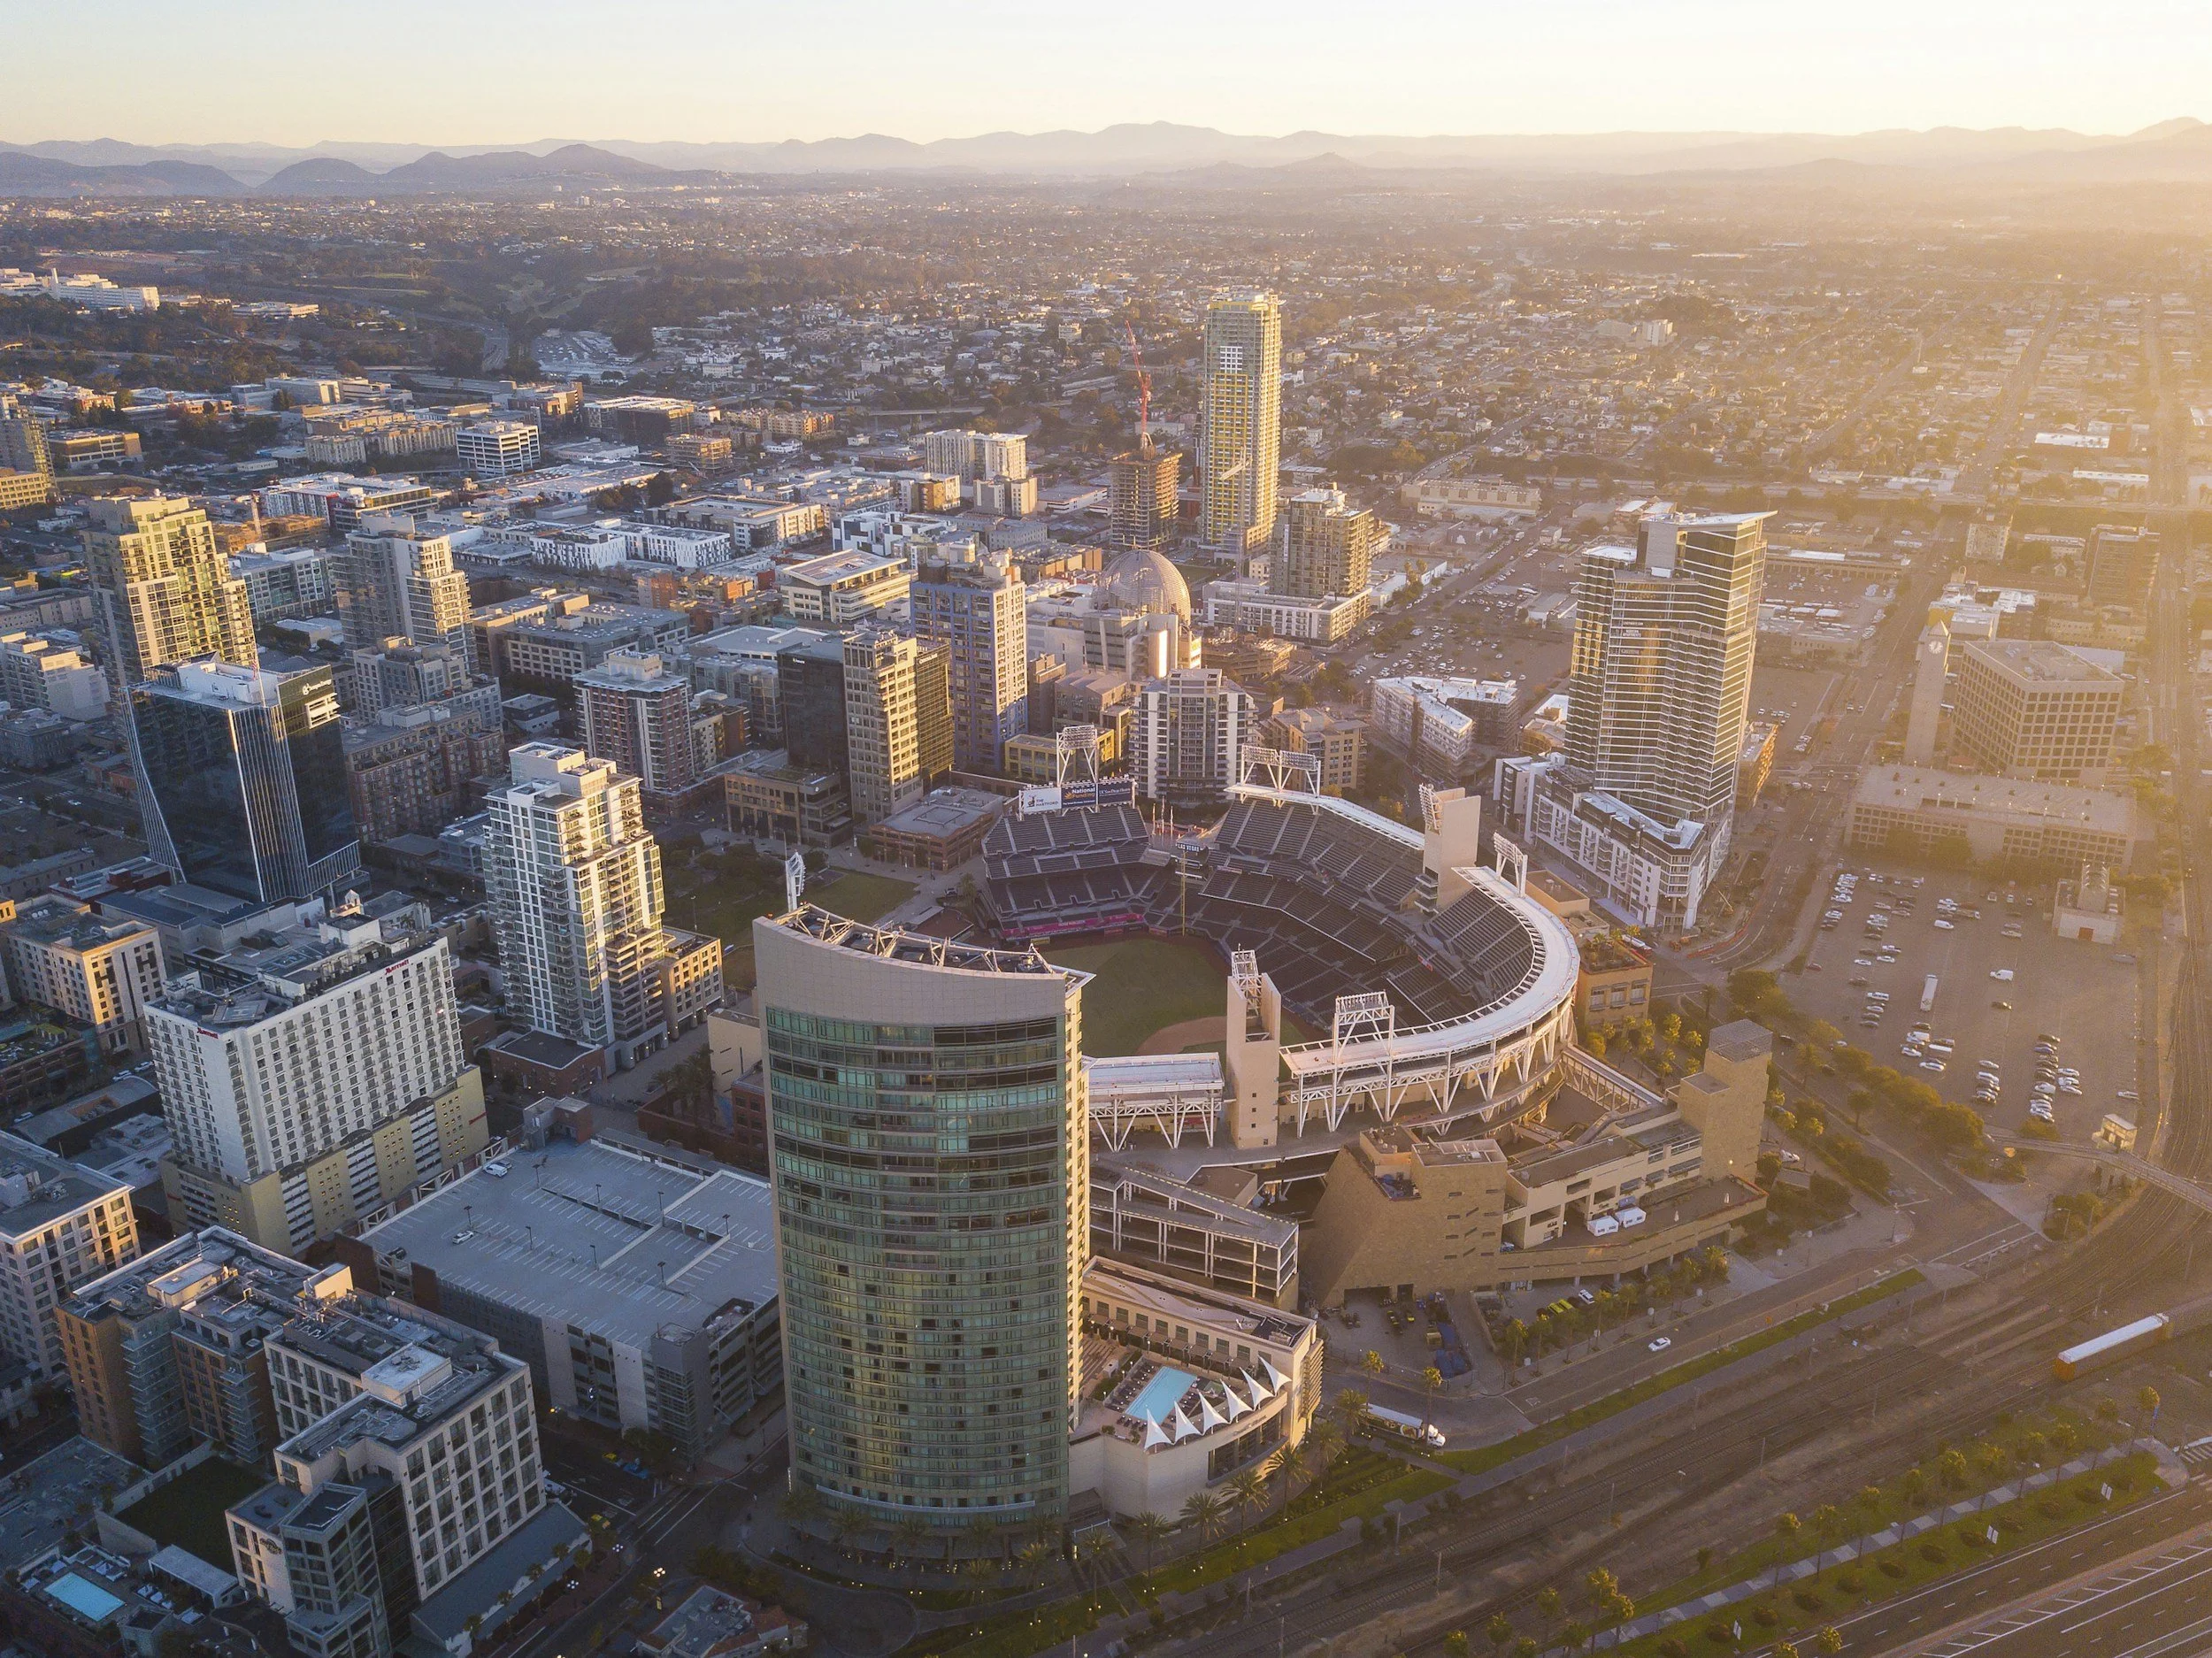
![San Diego]()
San Diego
-
![San Jose]()
San Jose
-
![San Francisco]()
San Francisco
-
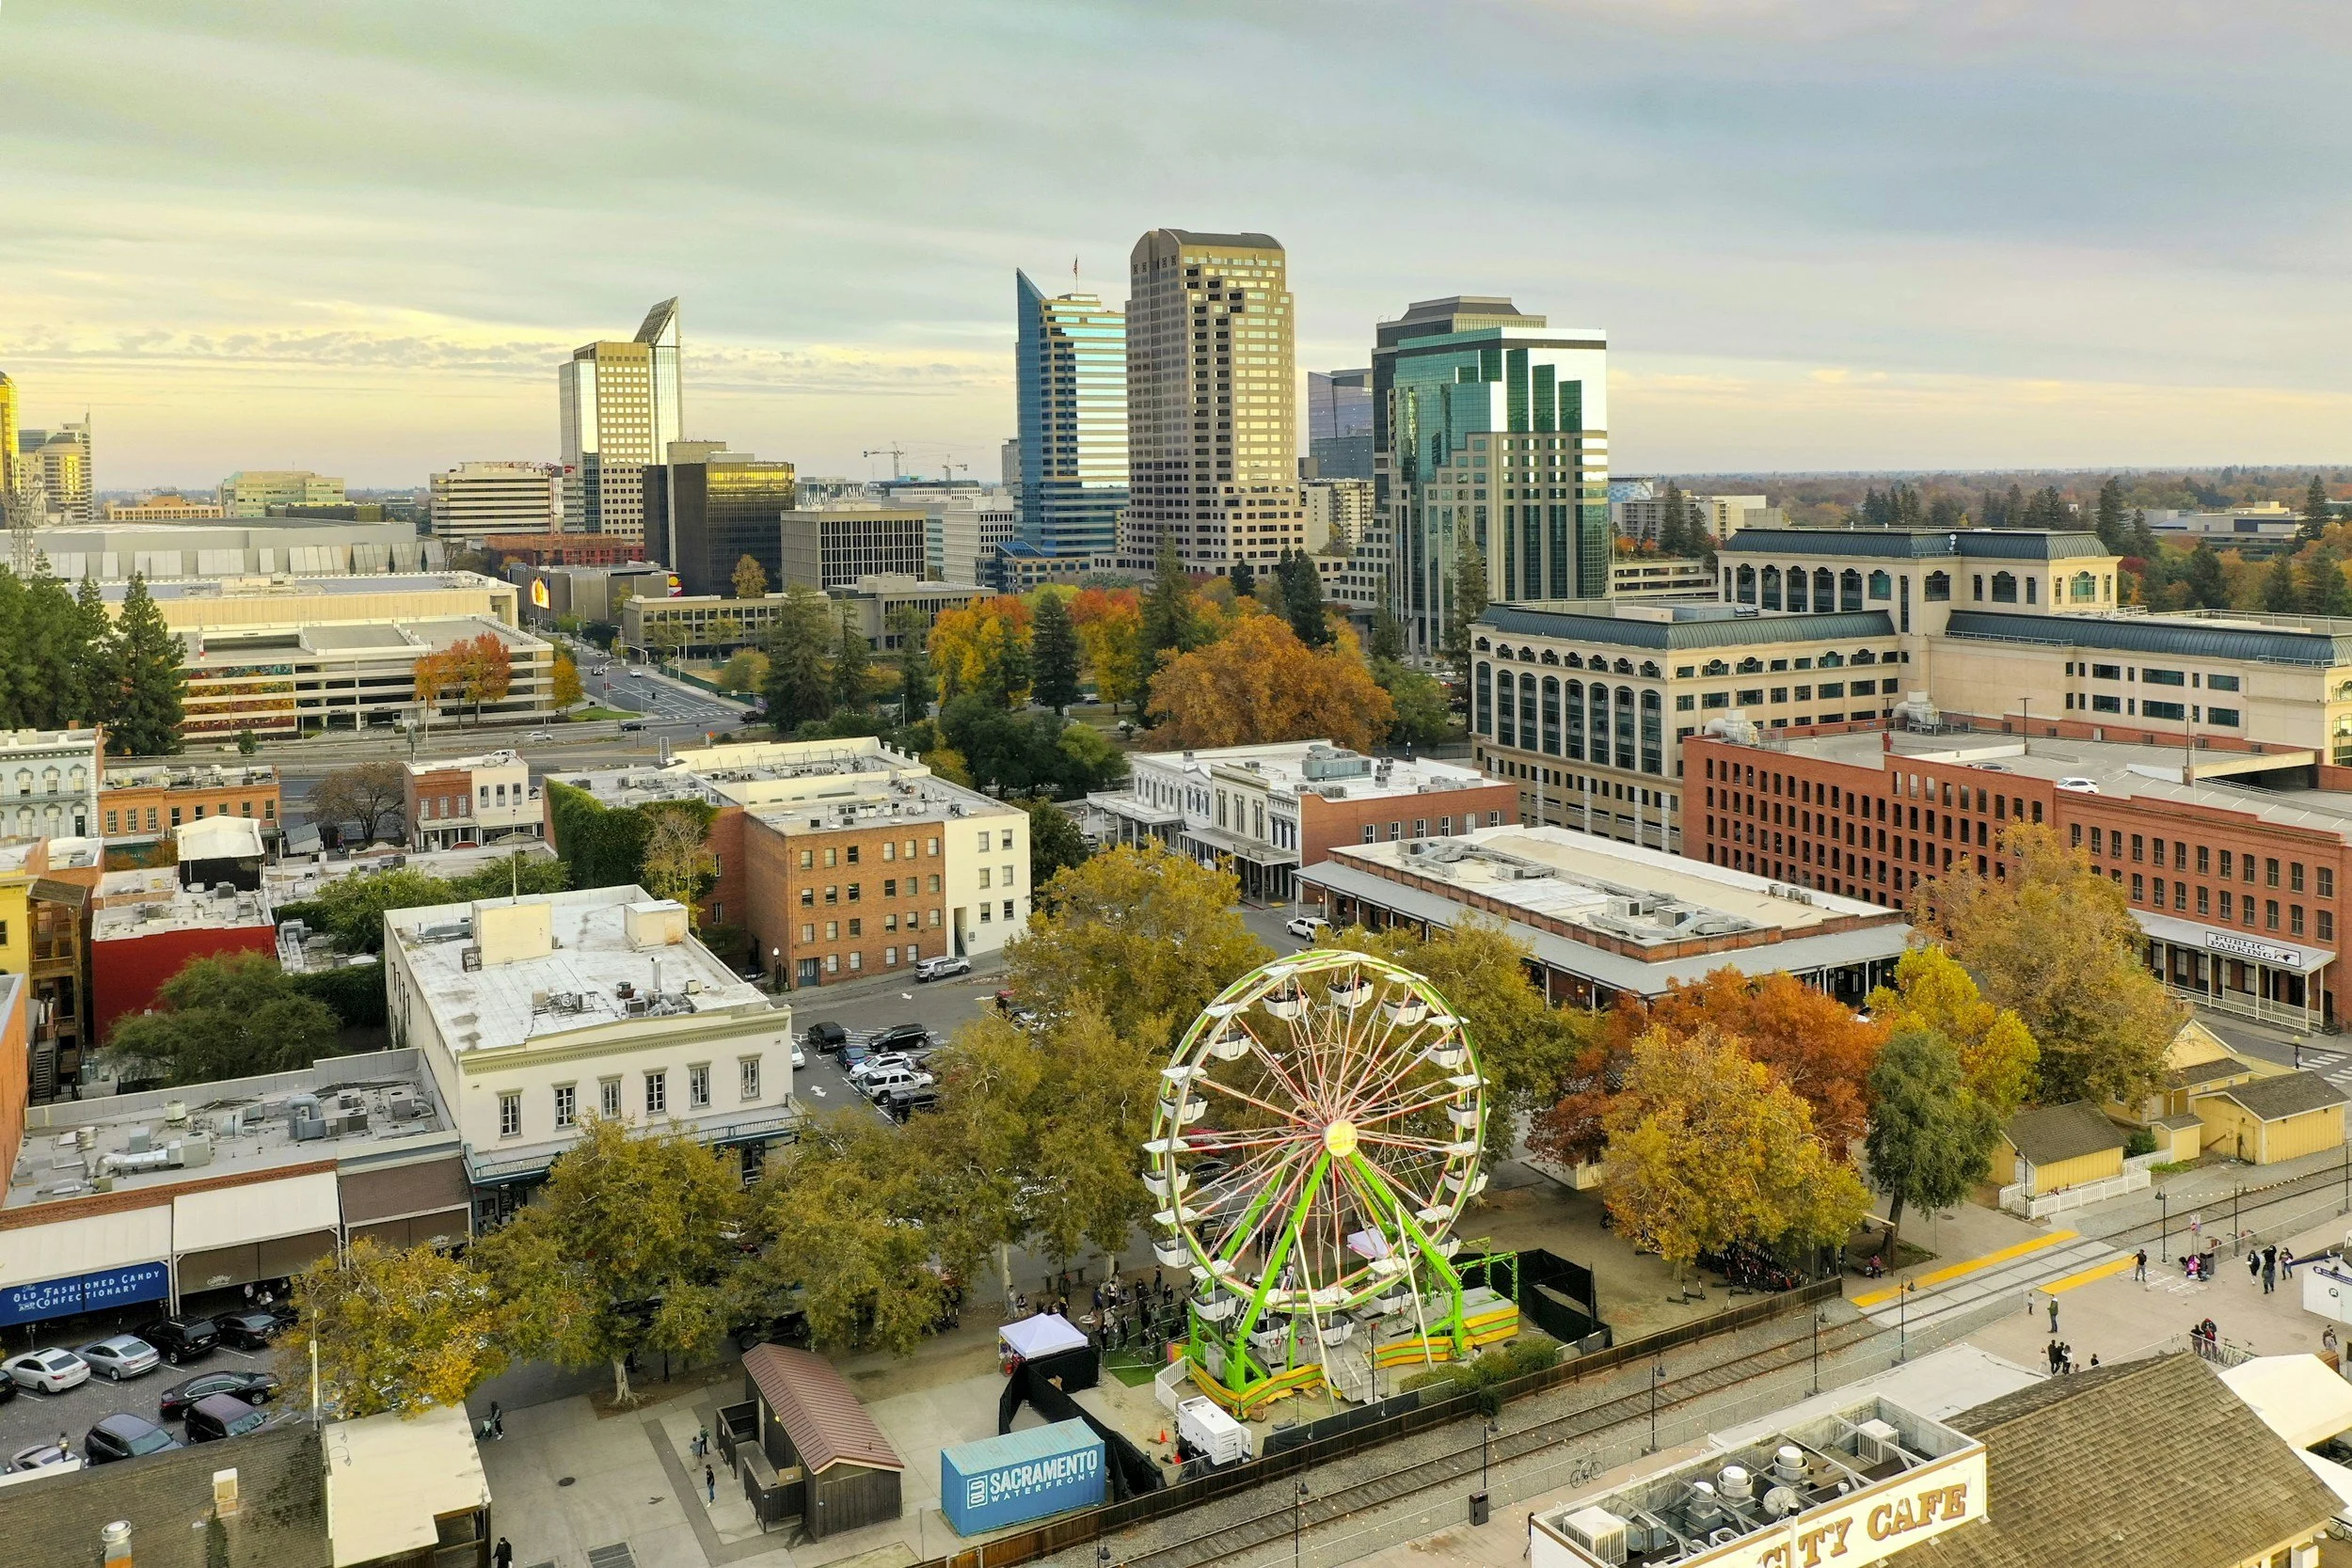
![Sacramento]()
Sacramento
-
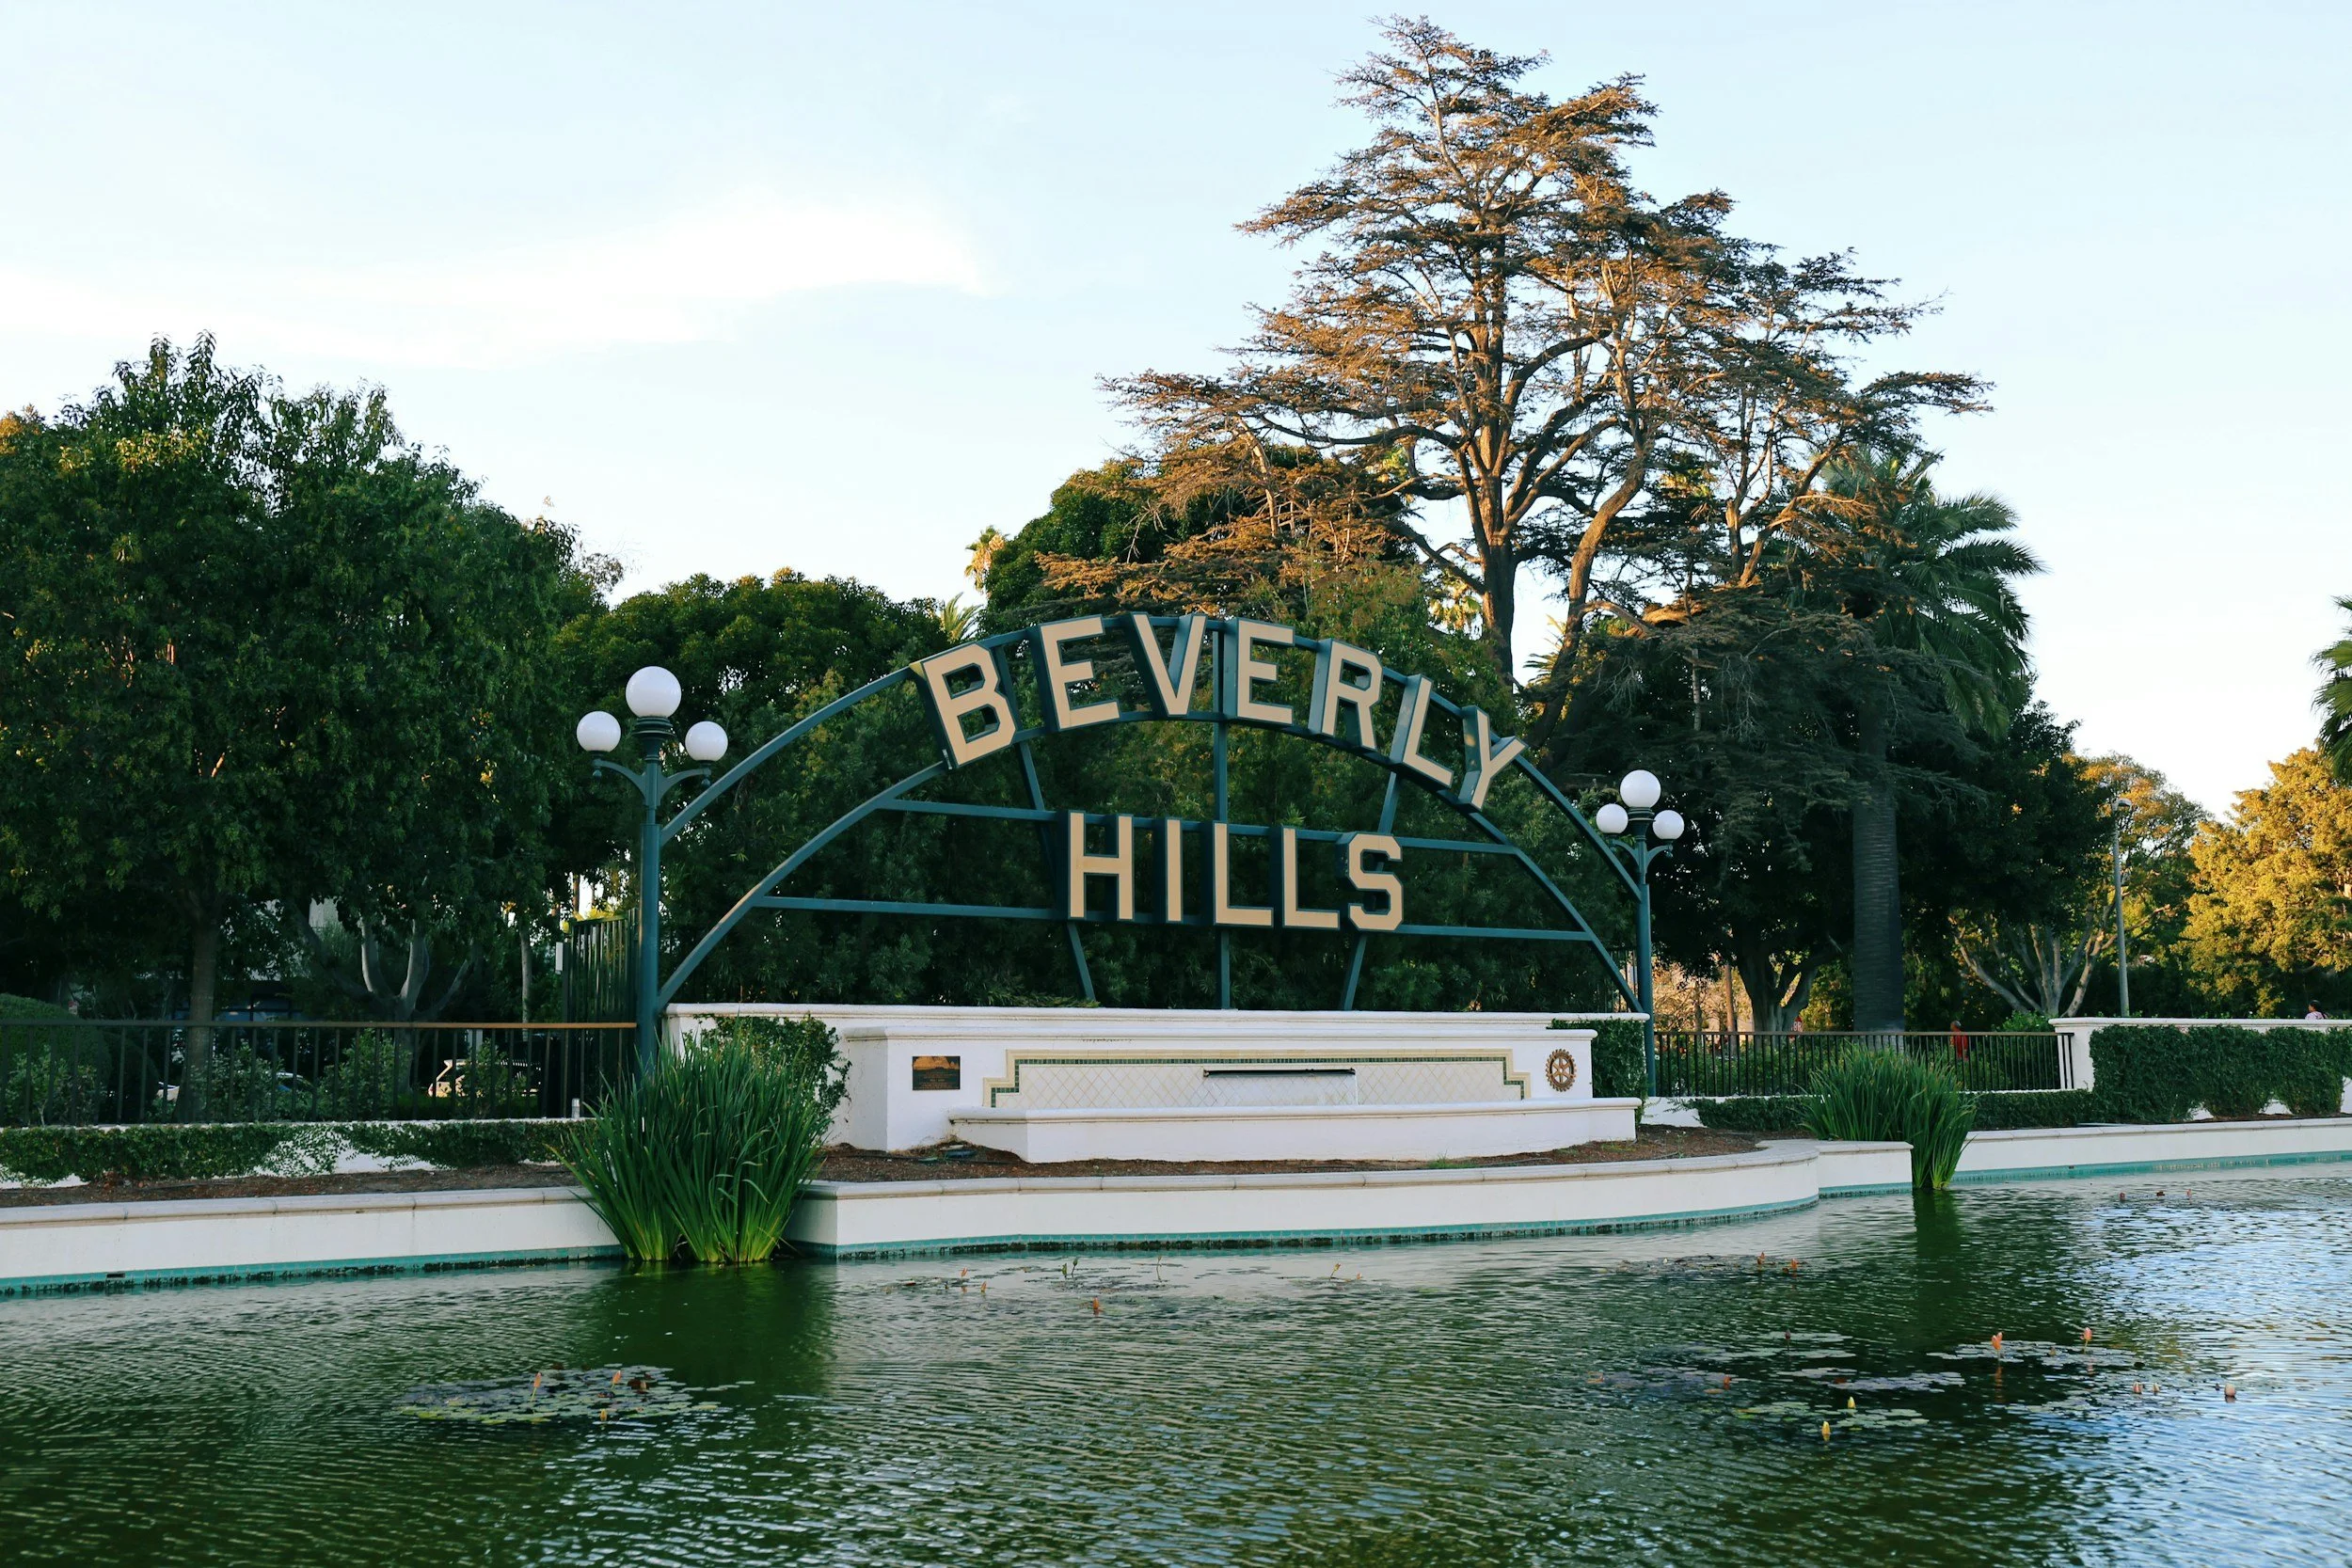
![Beverly Hills]()
Beverly Hills
-
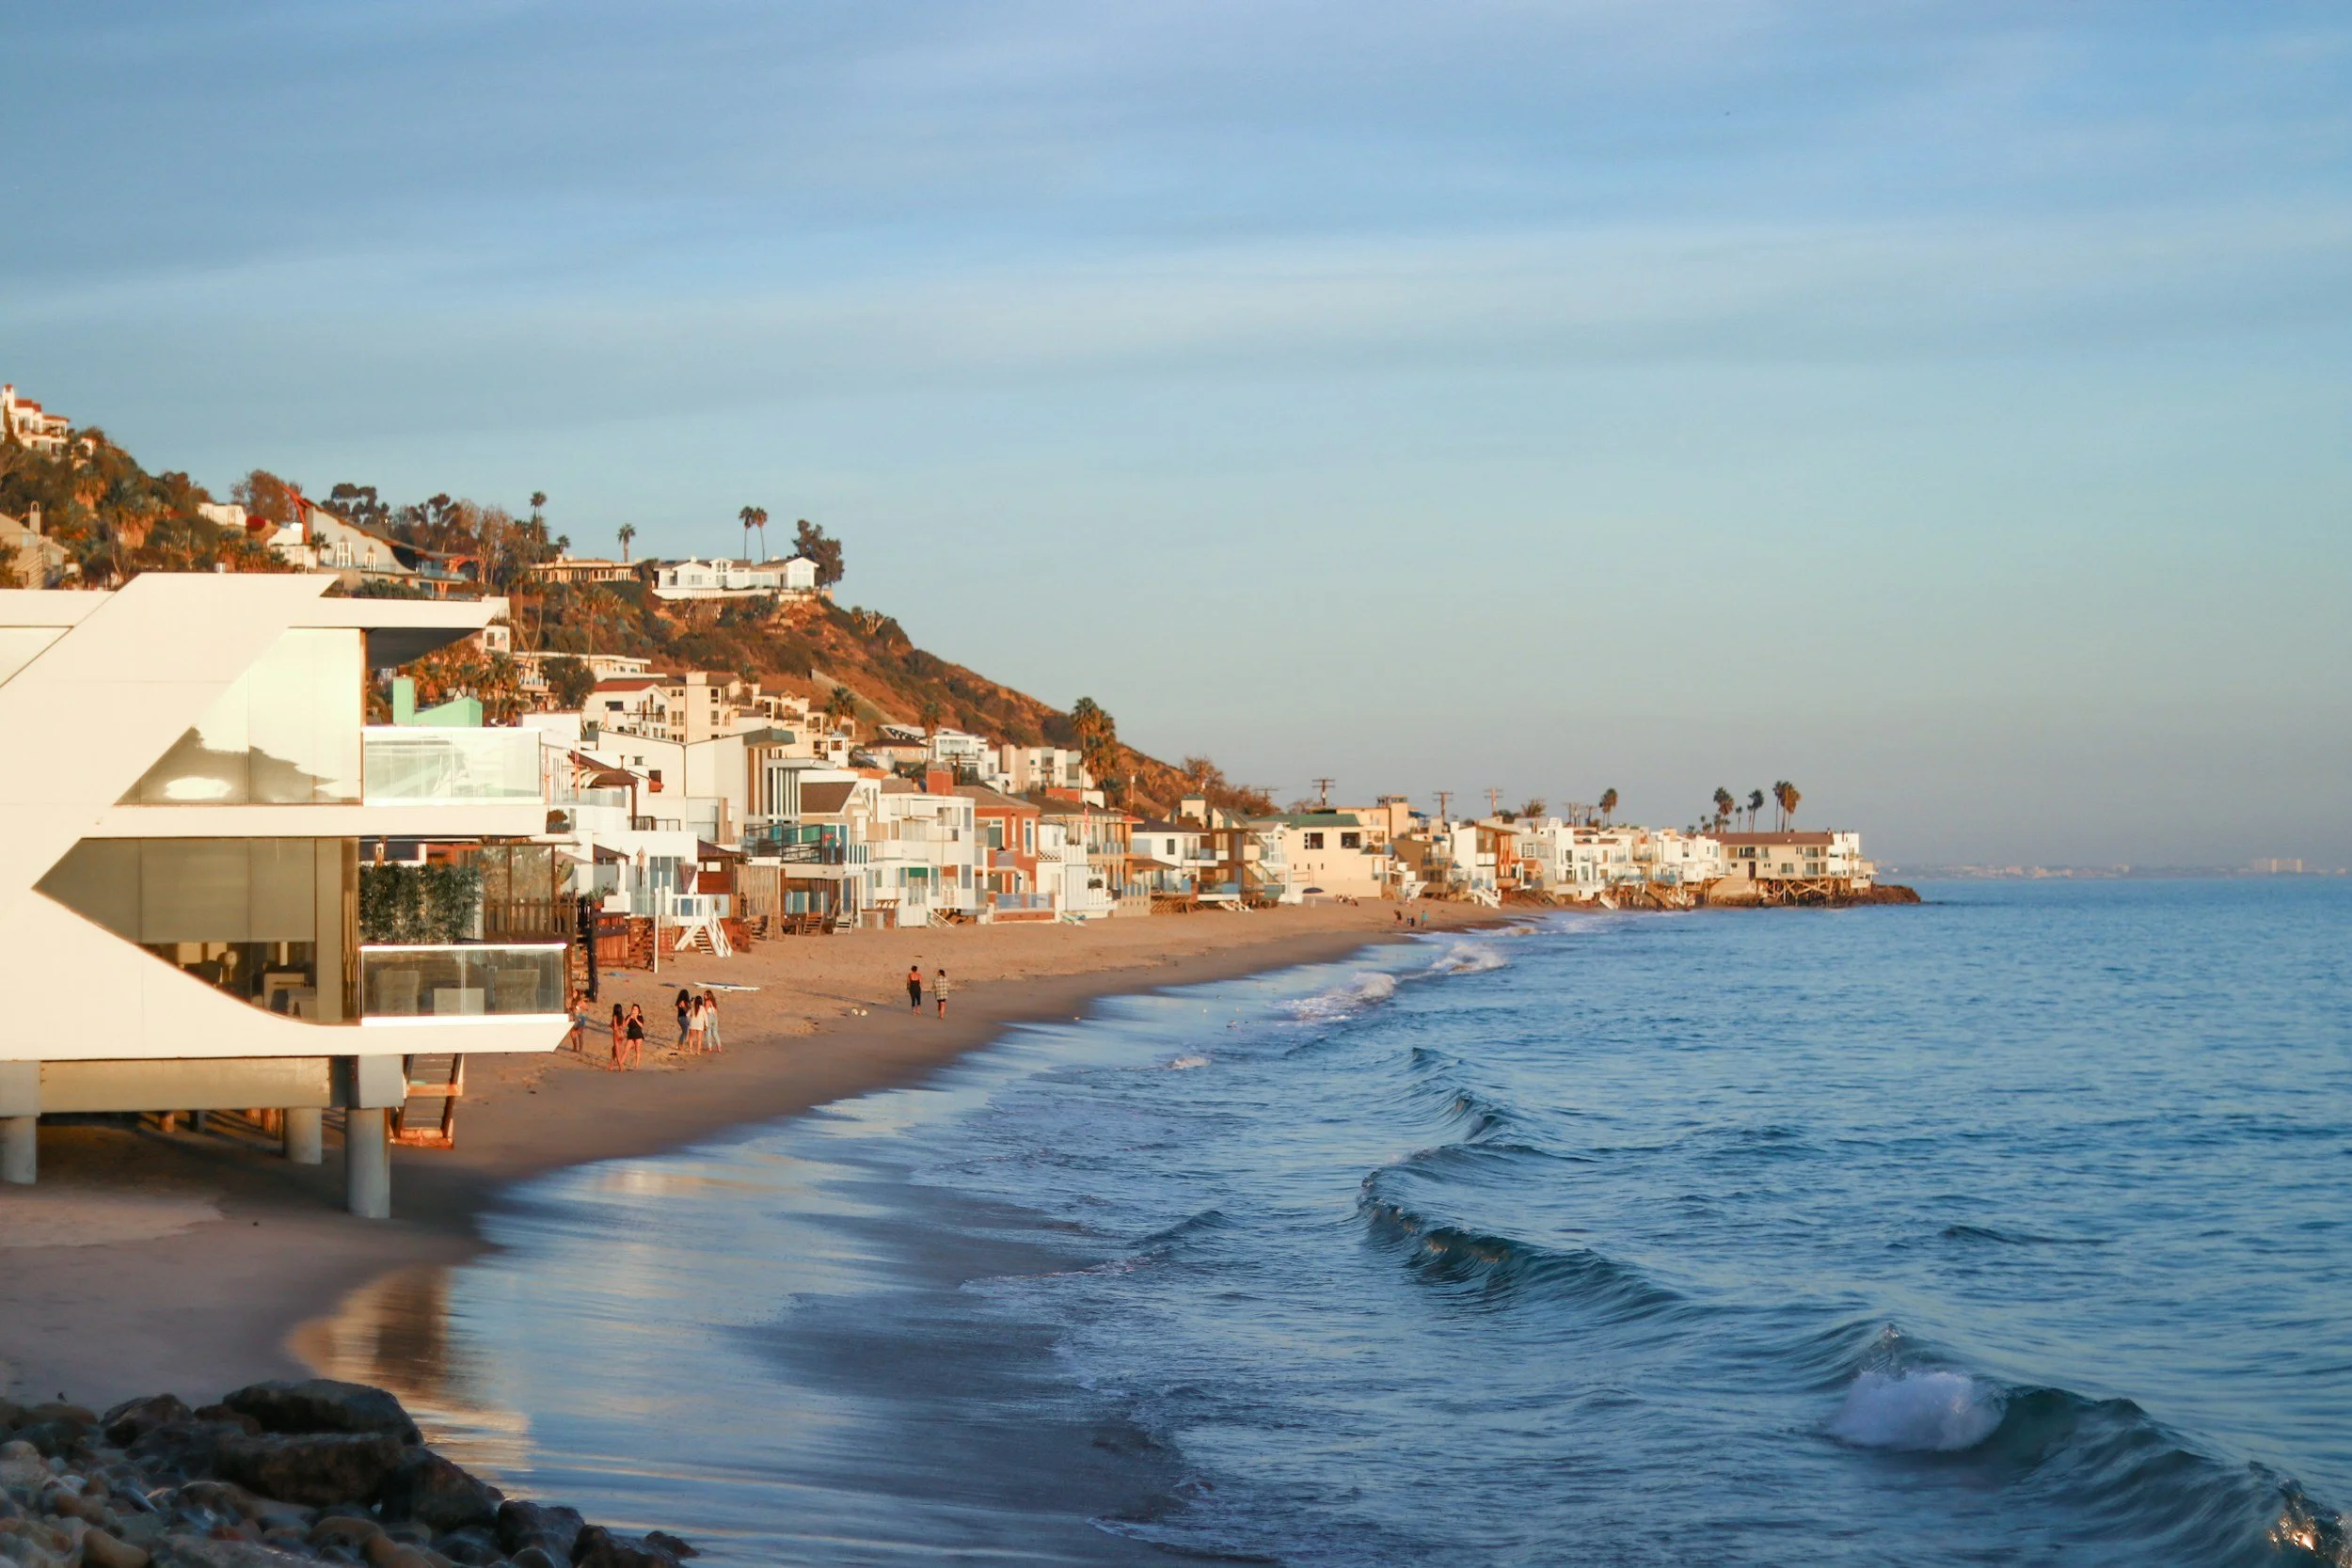
![Malibu]()
Malibu
-
![Santa Barbara]()
Santa Barbara
-
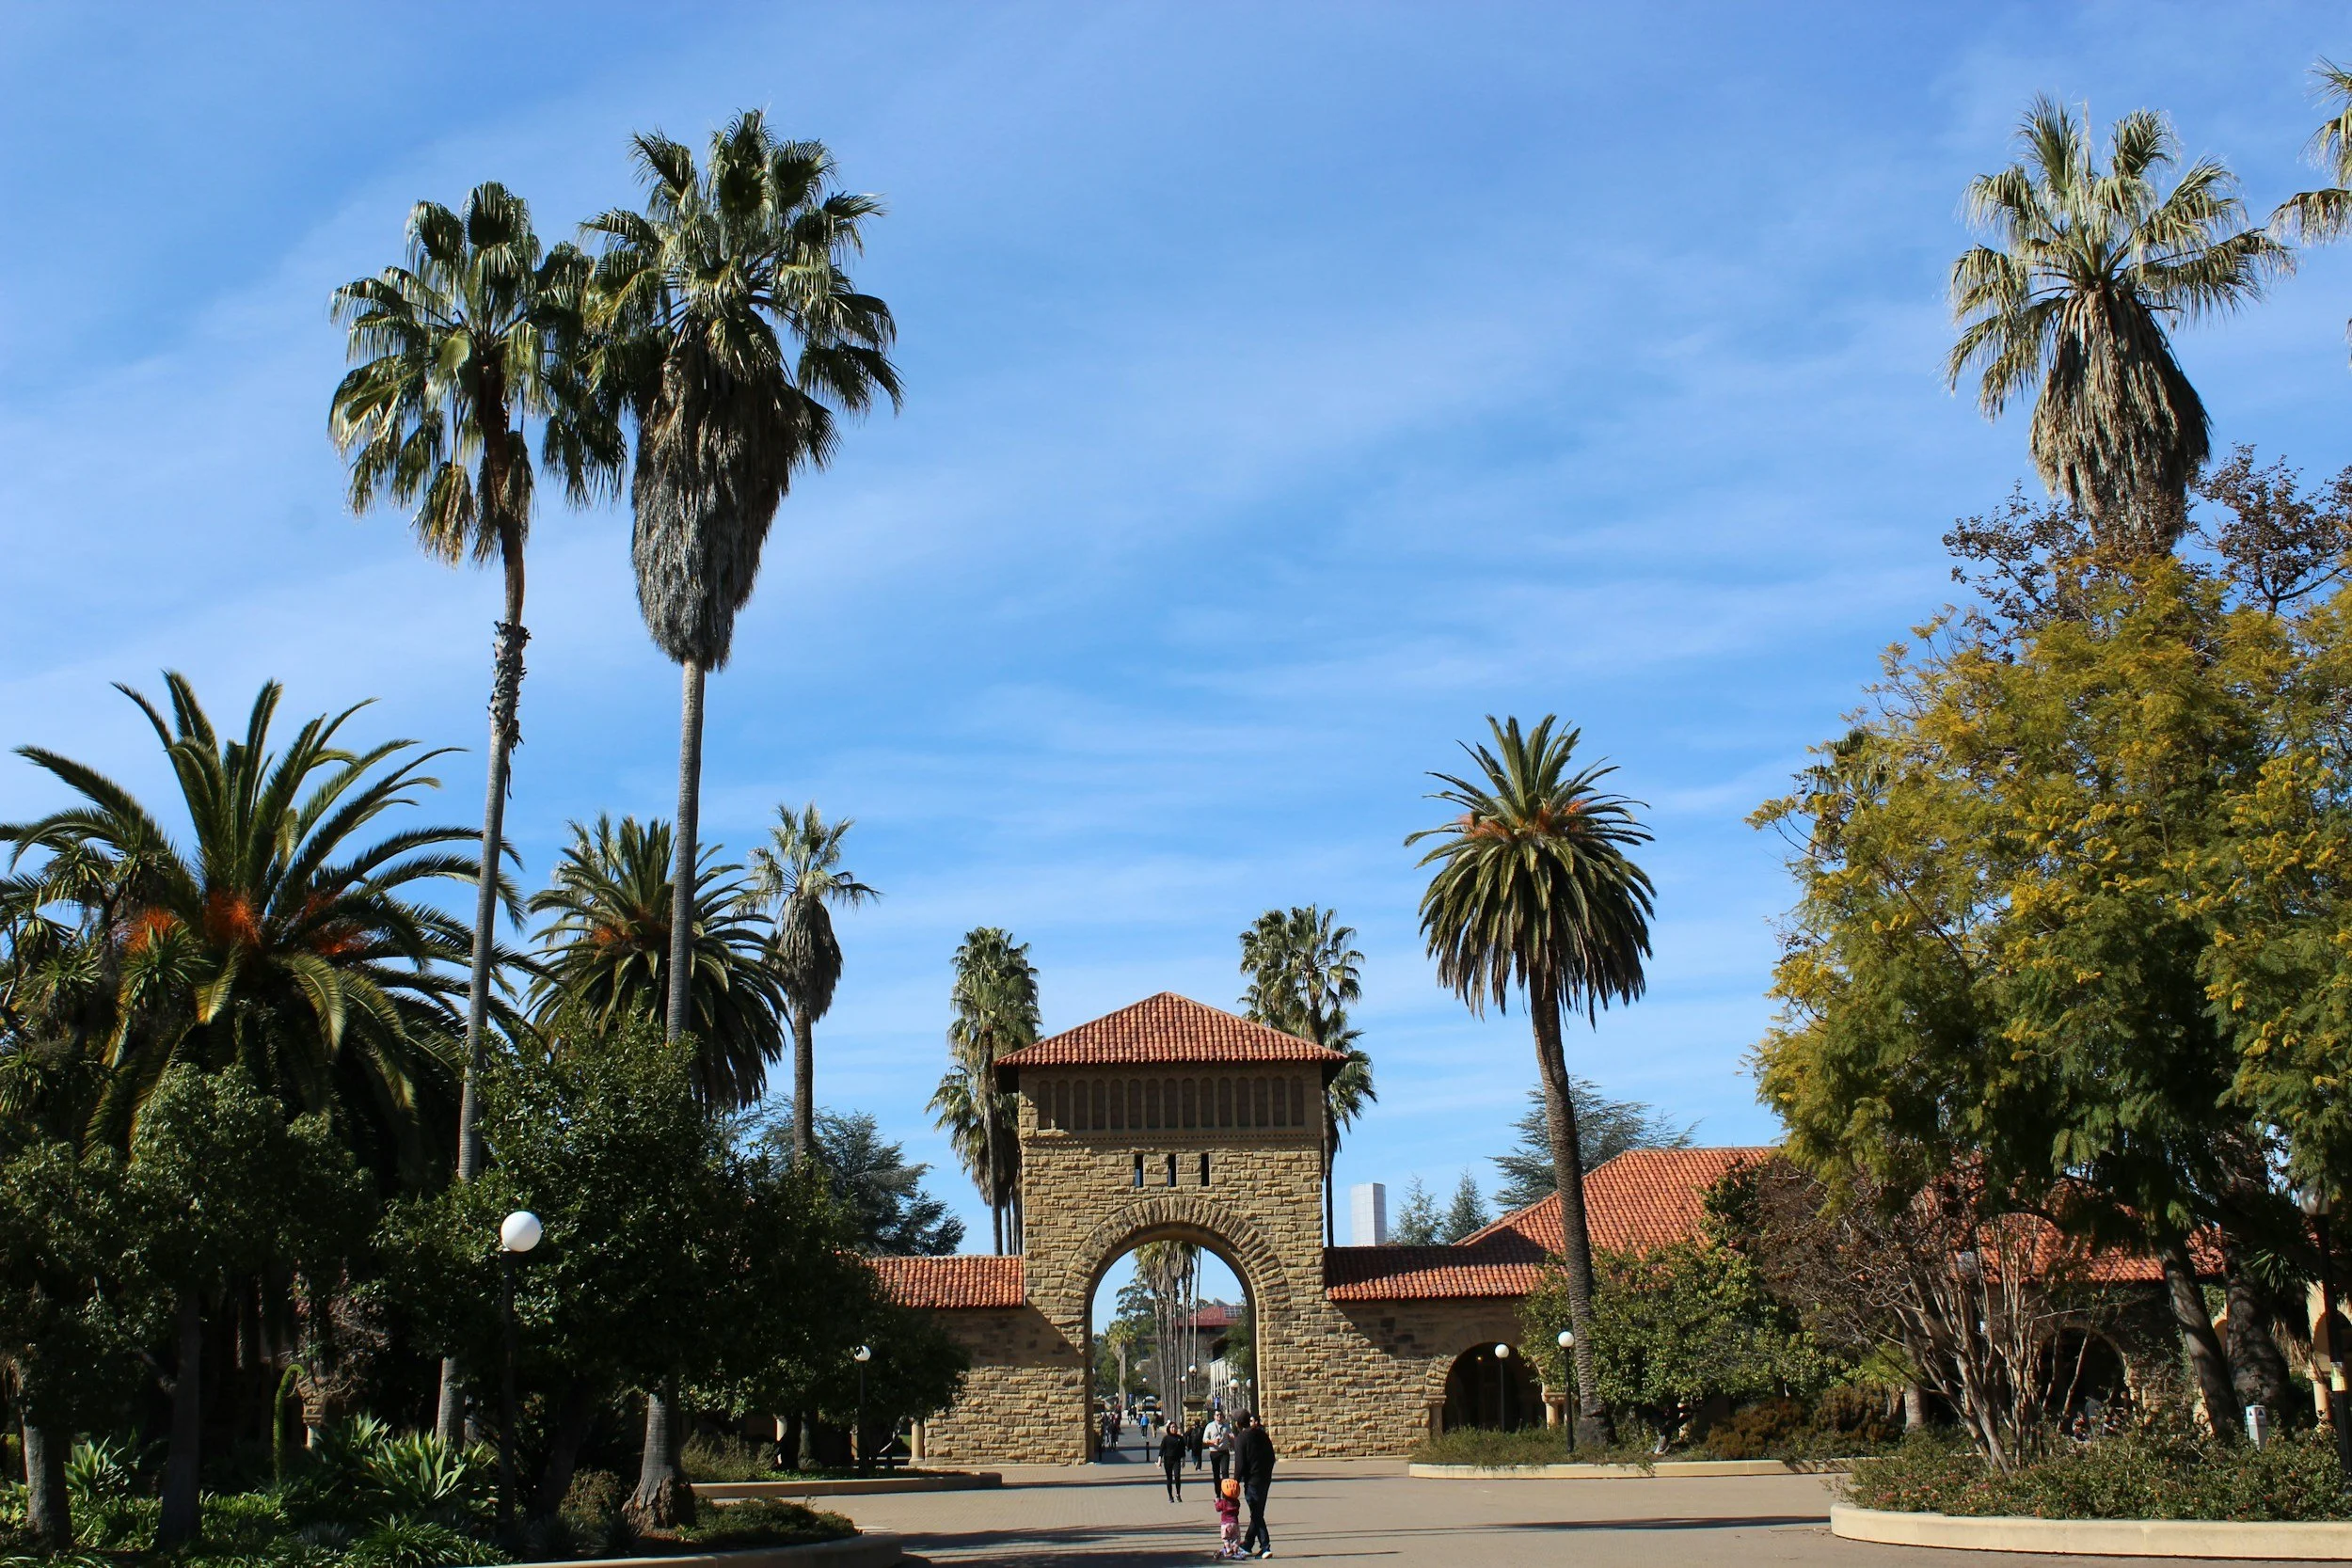
![Palo Alto]()
Palo Alto




FAQs
-
VDC (Virtual Design and Construction) is a technology and process that leverages digital tools and methods to plan, design, and manage construction projects more efficiently. It involves the integration of Building Information Modeling (BIM), 3D modeling, virtual reality simulations, and collaborative workflows to create a virtual representation of a construction project before it is built.
-
The main difference is that BIM is a specific technology for creating digital models of buildings, while VDC is a broader methodology that integrates BIM models with other digital tools and processes for coordinating all aspects of construction projects.
-
Architects, engineers, contractors, surveyors, real estate investors, and building owners.
-
Revit is the most popular Building Information Modeling software as well as the most comparative. While all the projects are done in Revit, they can be exported to AutoCAD, ArchiCAD, SketchUp, and others. Every year more companies and software are added to the list, contact us to find out the latest information.
Contact us
info@alterpex.com
(415) 696-4180
MAIN OFFICE
27200 Tourney Rd, Suite 410
Valencia, CA 91355
LOS ANGELES METROPOLITAN
1180 South Beverly Drive
Los Angeles, CA 90035
SAN FRANCISCO BAY AREA
50 California St, Suite 1500
San Francisco, CA 94111
Contact us to streamline your construction process with our VDC Services
We Provide Professional Services Nationwide
Home > VDC Services
