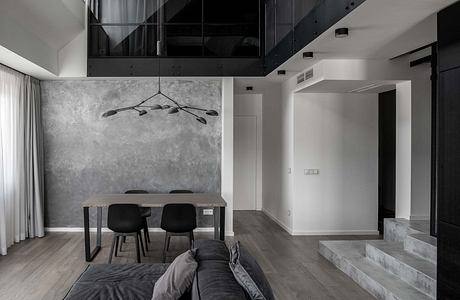
Mlyn is a Czech Republic apartment by OOOOX that uses a double-height volume to connect its principal rooms. A black-framed mezzanine places the bedroom above the living and dining area, while wood flooring, gray surfaces, and dark cabinetry establish a restrained palette. Glass partitions maintain visual continuity between levels without leaving the upper room entirely exposed.
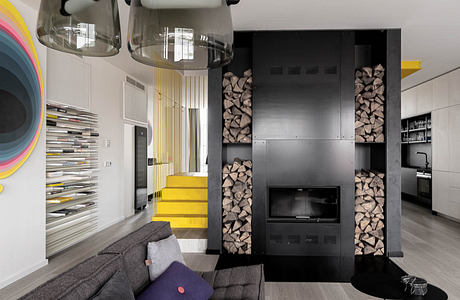
Dlazdena is a Prague duplex apartment by designer Radka Valova, defined by a largely monochrome interior and a vivid yellow stair. Black metalwork, pale floors, graphic art, and sculptural objects establish a consistent visual rhythm, while shifts in ceiling height distinguish the open living level from the more enclosed bedrooms and bathrooms above.
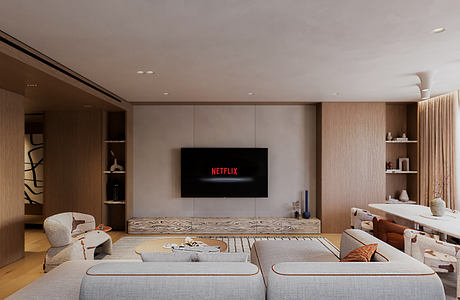
Corner, an apartment in Tirana, Albania, by SOD Atelier, balances crisp architectural lines with rounded forms and a warm, nature-led palette. Vertical timber cladding establishes continuity through the interior, while a restrained light blue kitchen volume brings a cooler note to the living area. Sculptural furniture, patterned textiles, and ribbed glass soften the apartment’s linear framework without obscuring its clarity.
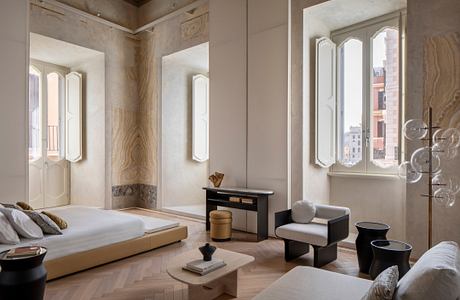
Hotel Trame brings a 13-room boutique hotel to a period building in Rome, Italy, with Valeriano Boragina Architettura e Design directing its architectural and interior transformation. Original coffered ceilings, plaster moldings, and window frames remain central to the main floor, while travertine, herringbone oak, steel, and glass distinguish the new work. Freestanding beds and circular communal furnishings establish a contemporary layer without obscuring the building’s historic fabric.
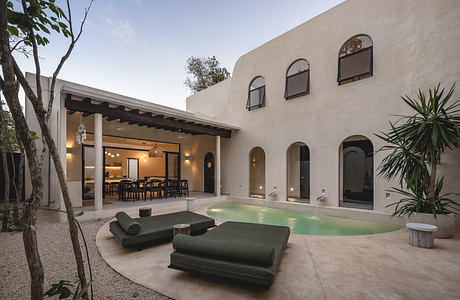
Casa Nébula Tulum is a two-level house by Estudio Paulina Villa Arquitectura in Mexico’s Holistika community, where curved walls and arched openings soften the boundaries between interior rooms and a central pool courtyard. Completed in 2025, the project replaces a rigid orthogonal plan with an unfolding sequence of rounded surfaces, sheltered gathering spaces, and direct connections to the outdoors.
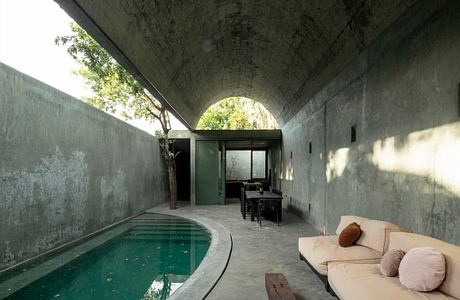
Casa Gruta, a 2025 house in Valladolid, Mexico, by Salvador Román and Adela Mortera, draws its spatial character from the caves, grottos, and cenotes of the Yucatán Peninsula. Conceived as an inhabitable sculpture, the project moves through tunnels, vaulted chambers, and open clearings, using shifts in scale, light, and shadow to connect contemporary interventions with pre-existing structures.
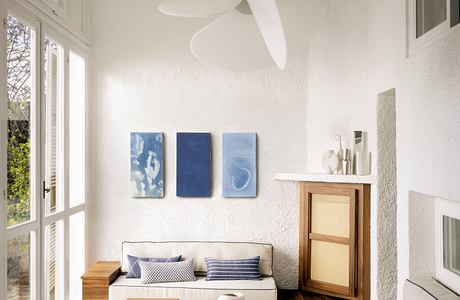
A Porthole to the Sea looks out over the Gulf of Tigullio in Zoagli, Italy, where Atelier NIMA reworks a 1970s apartment into a bright Mediterranean retreat. The interior renovation balances sea-washed minimalism with the client’s African roots, translating memory into color, texture, and carefully chosen objects. Across living spaces, bedrooms, and bathrooms, the design keeps a quiet, contemporary tone while maintaining a direct visual and emotional connection to the surrounding seascape.
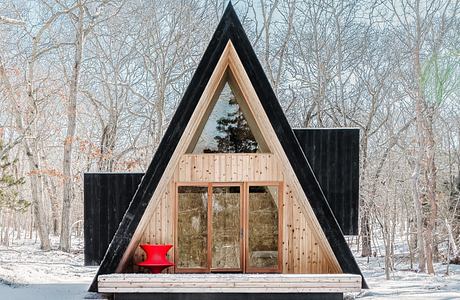
Woods Retreat is a compact cabin in East Hampton, United States, designed by BE_Design as an intimate wellness hideaway for a yoga teacher and guests. Conceived as a dedicated space for meditation, kundalini practice, and restorative sauna and ice bathing rituals, the project turns a modest footprint into a focused environment for stillness. Its reinterpreted A-frame form and restrained interior reinforce the clarity and rhythm of mind-body practice throughout the day and night.