
About Us
Who We Are
Technology-driven BIM, VDC, reality capture, and as-built services for better construction decisions.
Alterpex helps owners, architects, engineers, contractors, and developers document existing conditions, coordinate designs, reduce field conflicts, and move projects forward with accurate digital deliverables. Based in California and serving projects nationwide, our team combines BIM expertise, laser scanning, 3D modeling, and construction documentation to support projects from survey through closeout.
15+ years of VDC experience
Nationwide project support
Commercial + residential expertise
BIM, scanning, as-builts, and coordination under one team
Founded in 2020, Alterpex is built on more than 15 years of hands-on VDC, BIM, and construction technology experience.
What We Do
Alterpex supports project teams with accurate digital documentation, BIM workflows, and construction technology services. Instead of treating each service as a separate task, we organize our work around the key problems our clients need to solve.
-
We capture and translate real-world site conditions into reliable digital deliverables for design, planning, permitting, and construction.
Services include:
Laser scanning, site surveys, as-built drawings, existing conditions reports, 2D CAD documentation, 3D modeling, and scan-to-BIM. -
We create and manage BIM models that help architects, engineers, contractors, and owners improve coordination before issues reach the field.
Services include:
Revit modeling, BIM coordination, clash detection, MEP BIM modeling, structural modeling, architectural modeling, and coordination reports. -
We help contractors and project teams turn coordinated information into field-ready documentation for installation, layout, fabrication, and project control.
Services include:
Fabrication drawings, shop drawings, installation drawings, Trimble layout files, construction documentation, field verification, and technical support. -
We create visual tools that help teams, owners, buyers, and stakeholders understand properties, designs, and project outcomes more clearly.
Services include:
3D renderings, virtual tours, walkthroughs, virtual staging, real estate visualizations, and property presentation materials.
Meet the Team
Behind every Alterpex deliverable is a multidisciplinary team of BIM managers, coordinators, project managers, modelers, and field documentation specialists. We combine technical accuracy with practical construction experience, so our clients receive deliverables that are usable in the real world.

Alex | Founder & CEO

Larysa | Project Manager

Jake | BIM Manager

Margo | Team Lead

Paul | Team Lead

Mary | Team Lead

Christine | BIM Coordinator

Roman | Team Lead

Jane | Team Lead

Andrew | BIM Specialist

Max | Business Development

Natalia | Finance & Administration
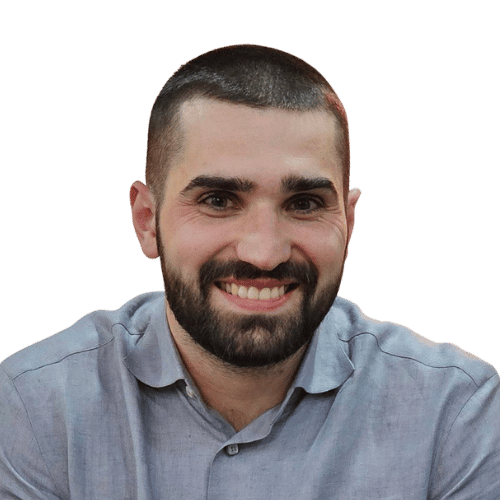
Zach | BIM Specialist
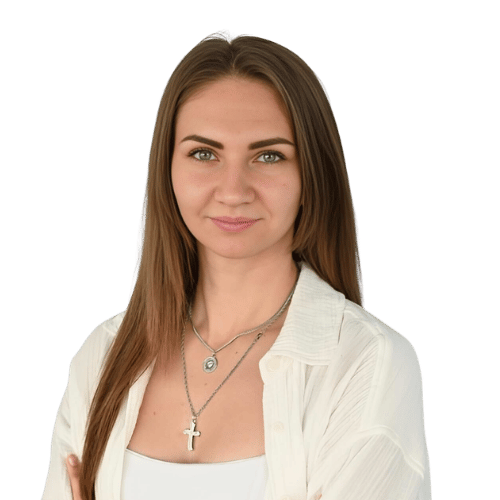
Ella | BIM Specialist
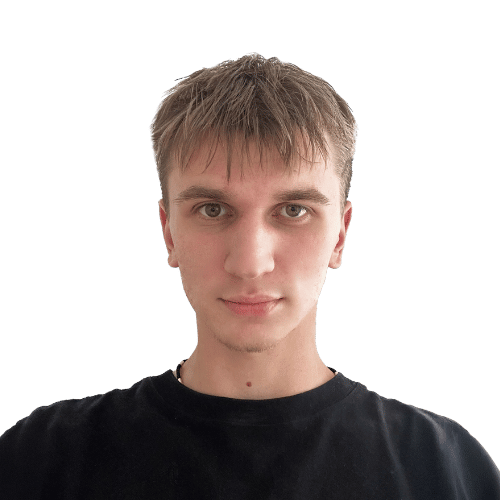
Dmytro | BIM Specialist
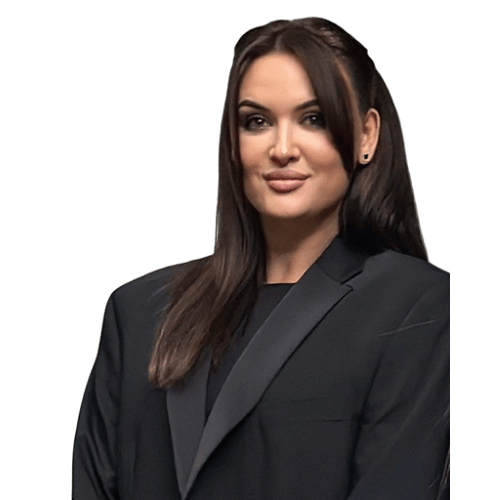
Anna | BIM Specialist
Why Clients Choose Alterpex
-
We combine field data, BIM expertise, and structured quality control to deliver reliable drawings, models, and documentation that project teams can trust.
-
Our work is created for real project use, including design coordination, permitting, estimating, fabrication, installation, and field execution.
-
Alterpex brings together reality capture, as-built documentation, BIM modeling, MEP coordination, visualization, and construction support under one team.
-
From existing-condition surveys and as-built documentation to redesign support, scan-to-BIM modeling, and full VDC coordination, Alterpex adapts to the scope and complexity of each project.
-
Clients work with a dedicated project lead who keeps scope, deliverables, timelines, and expectations aligned from start to finish.
-
We use modern tools and digital workflows to reduce uncertainty, improve coordination, and help teams make faster, better-informed decisions.
Our Clients
We support owners, contractors, architects, engineers, developers, real estate professionals, and construction teams with documentation, modeling, coordination, and visualization services across commercial and residential projects.






Our Mission
Our mission is to help project teams build with better information. We use accurate documentation, coordinated models, and modern digital workflows to reduce rework, limit waste, improve communication, and support more efficient construction outcomes.

to bring sustainability to each project we work on
save cost,
reduce waste,
validate & improve work processes with the latest technologies & techniques.
save cost, reduce waste, validate & improve work processes with the latest technologies & techniques.
