

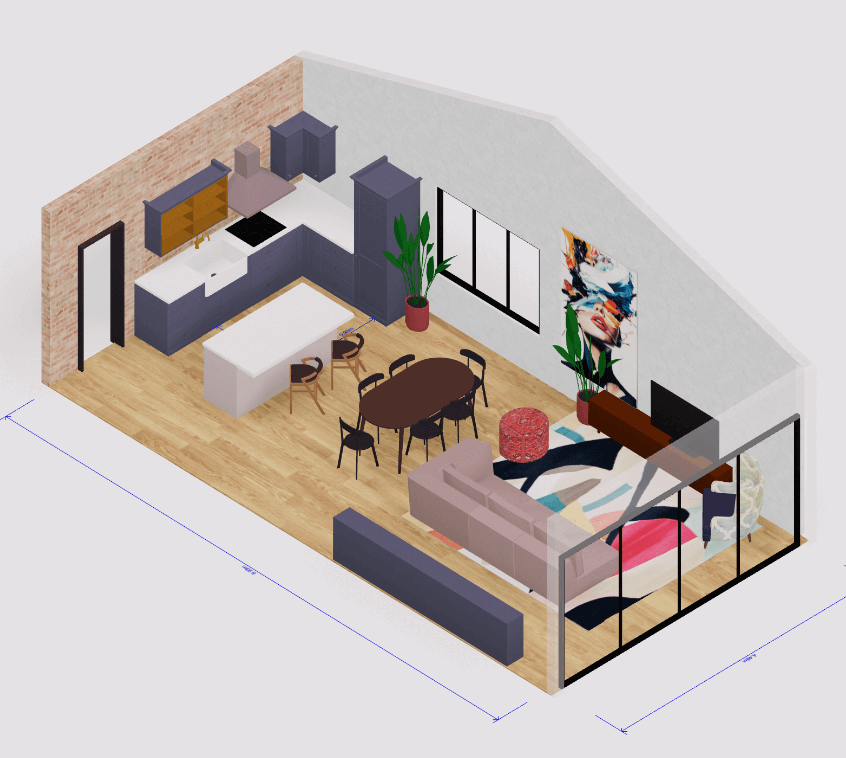
 3D house design tool
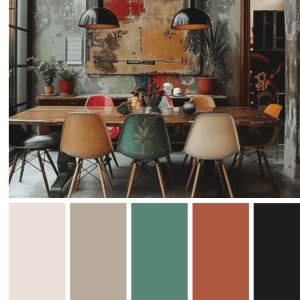 Color palette generator
 3D design from AI chat
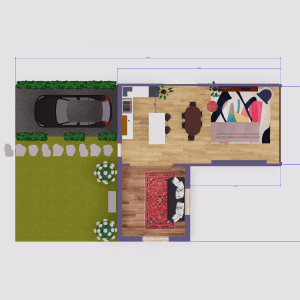 Floor plan creator
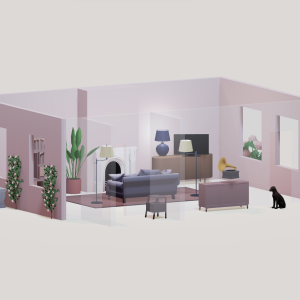 Interior design app
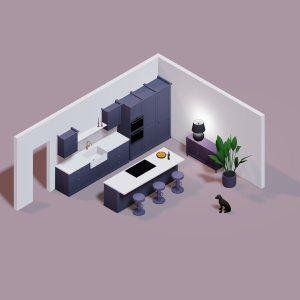 Kitchen design tool
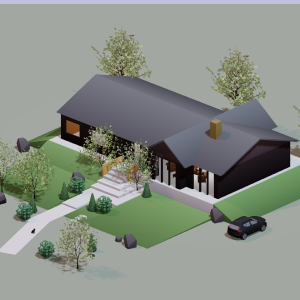 House design software
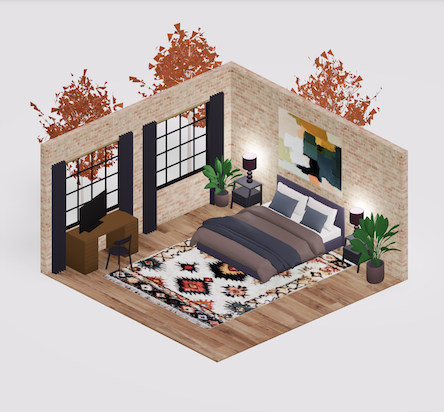 Room designer
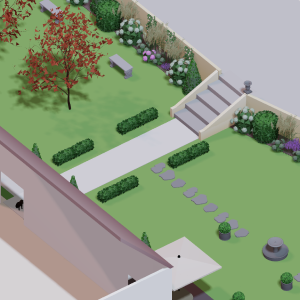 Landscape design software
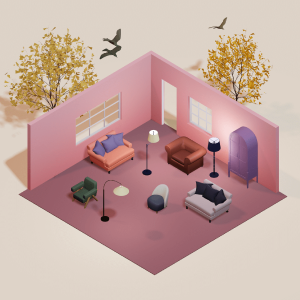 Bedroom design
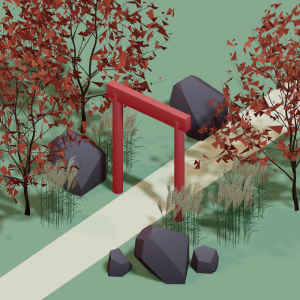 Feng shui design
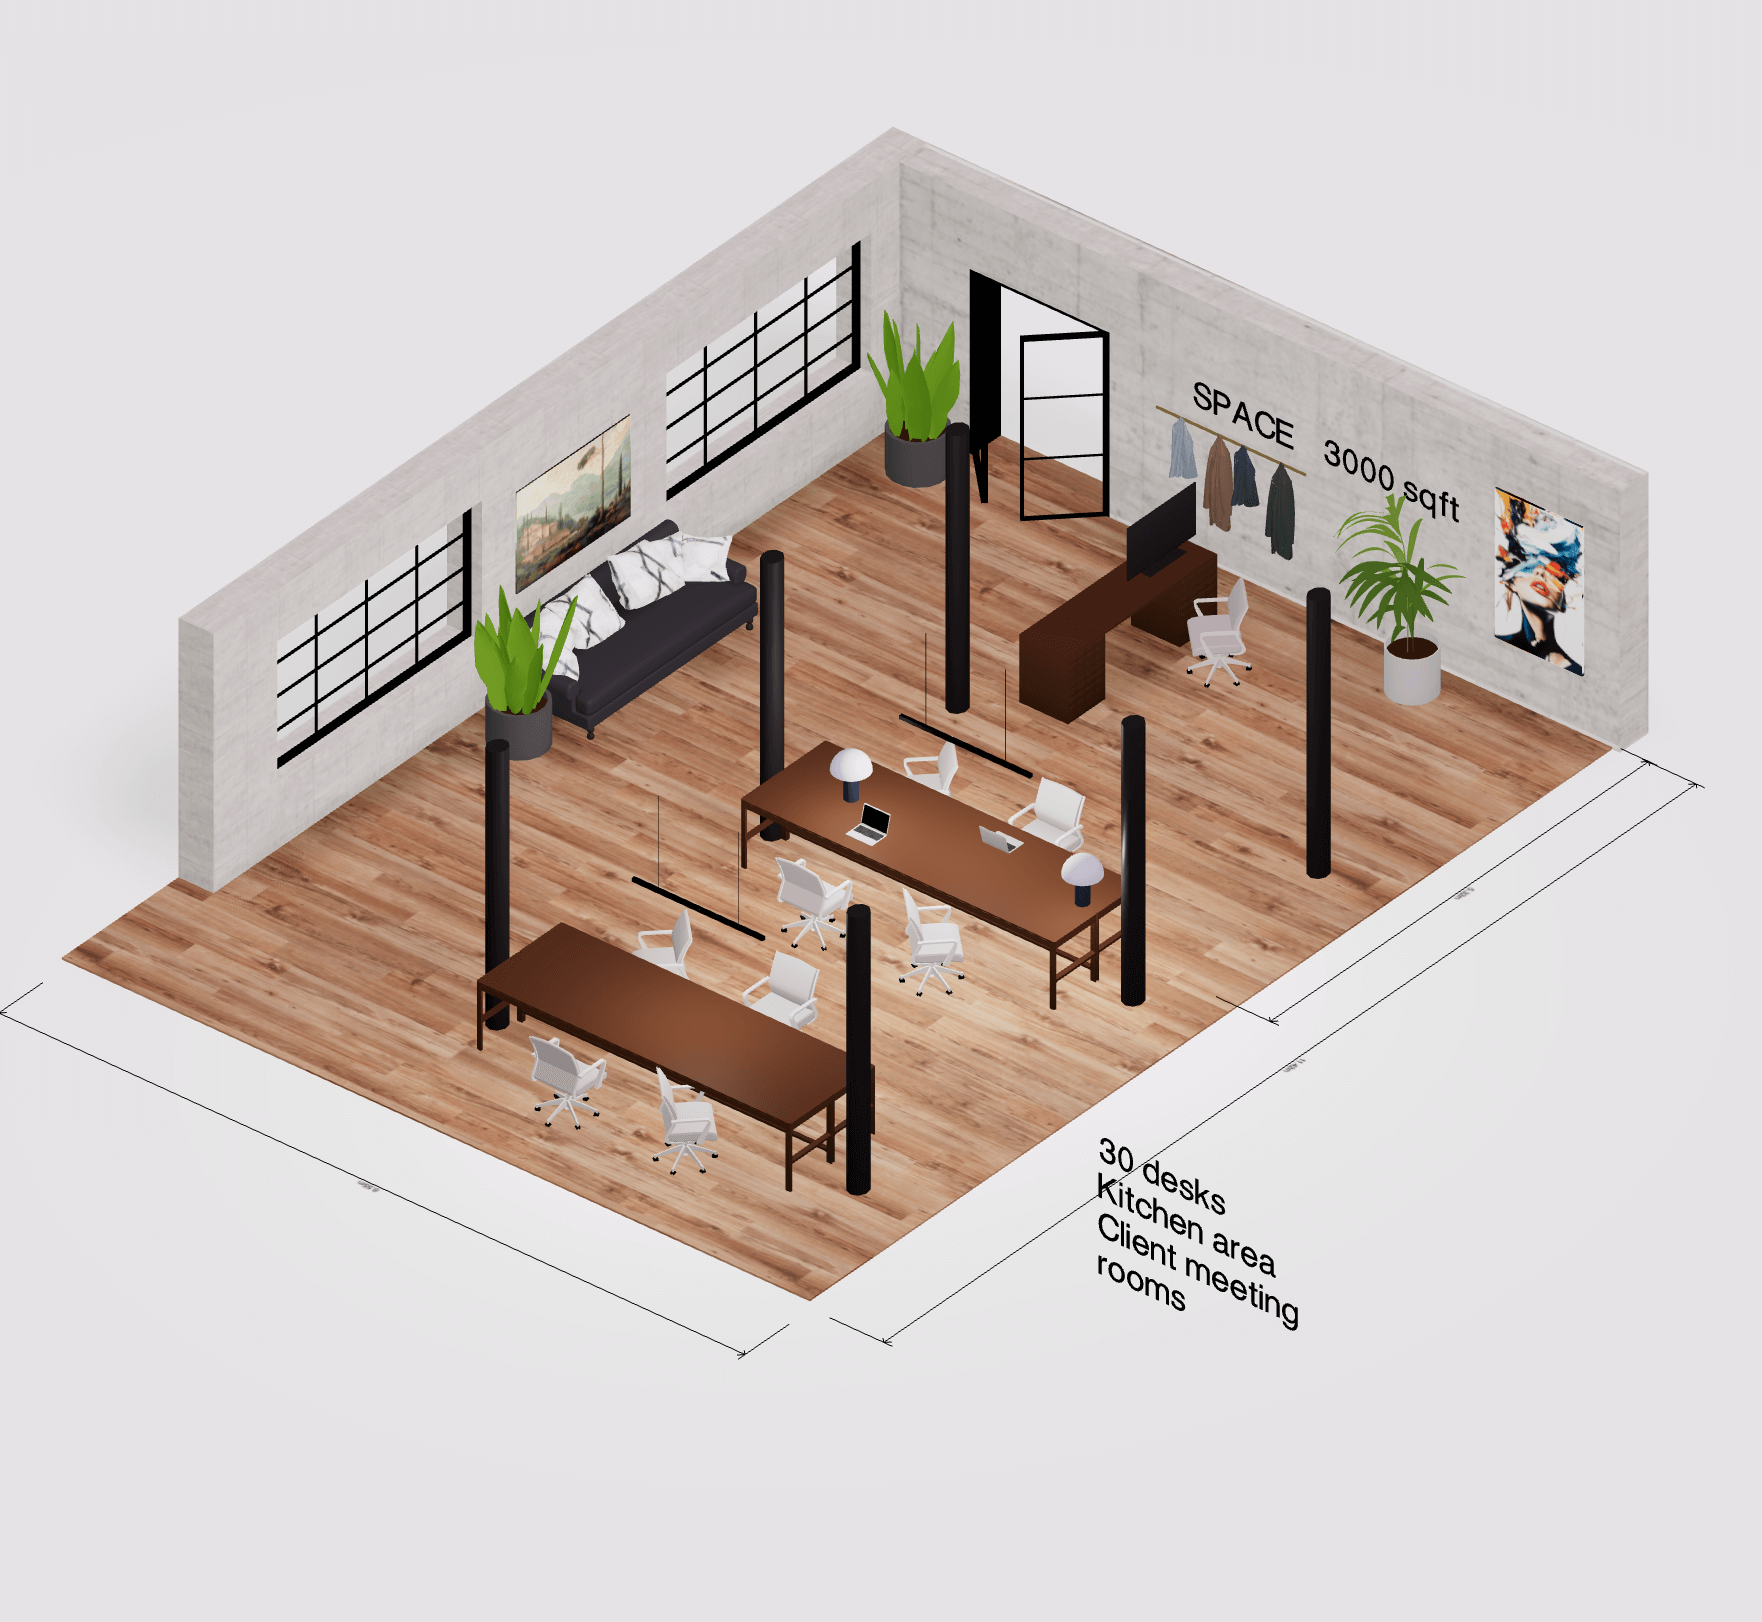 Office floor plan creator
 Trade show booth design
Ideas for your next space
Resources
Practical guides, fresh ideas and design advice to help you plan your home in 3D.
Latest articles
3D Home Design
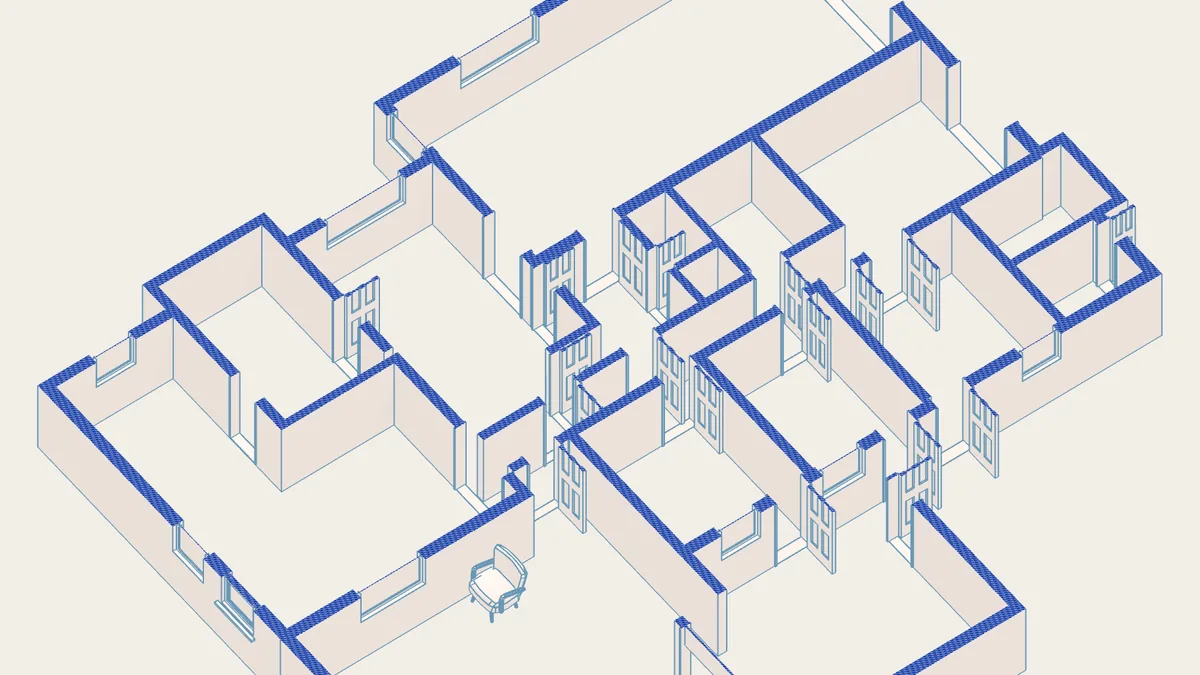
Create Editable 3D House Plans with ChatGPT, Claude or Gemini
You can now turn a conversation with ChatGPT, Claude or Gemini into editable 3D house plans in Arcadium. Start with a floor plan, photographs or a description of the space you want...
Read article
Kitchen
How to create a 3D kitchen design in under 30 minutes.
Tutorial for creating a 3D kitchen design using Arcadium's 3D House Plan tool. No donwloads. Free to get started.
Read article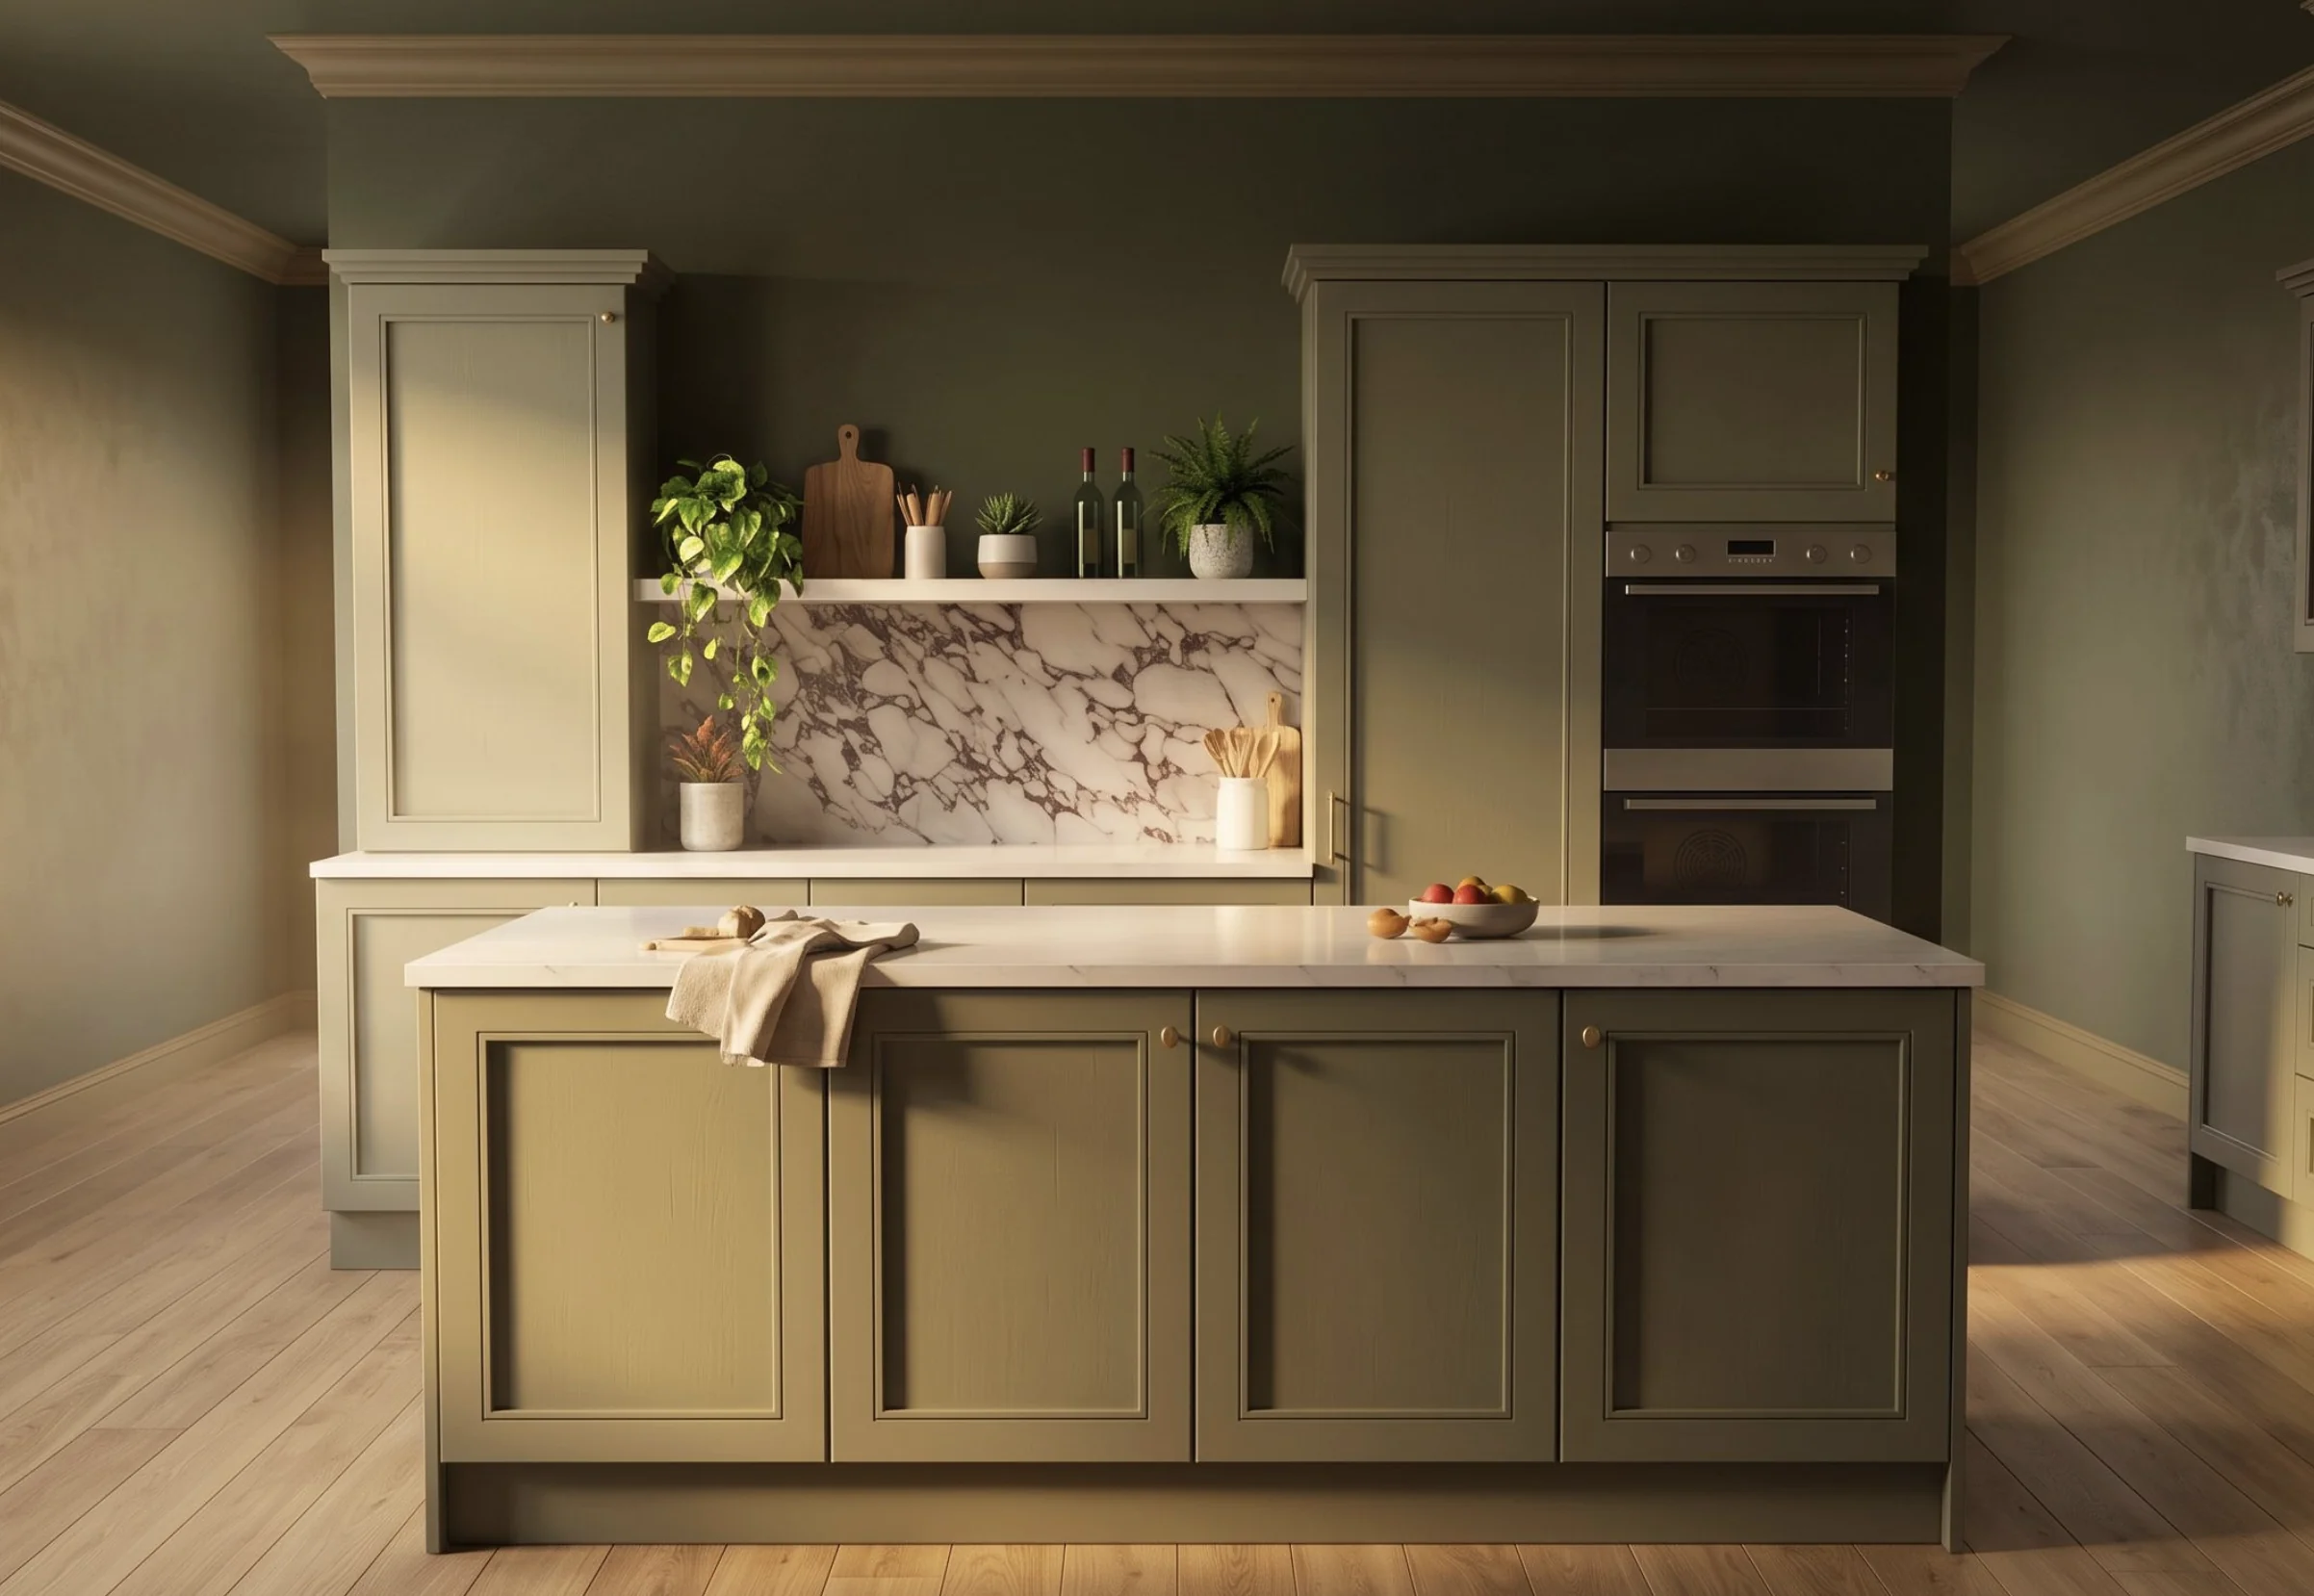
3D Home Design
Best Interior Design Software: Arcadium 3D vs Planner 5D, PlanYourRoom, SmartDraw and SketchUp
There is a big difference between a 3D design software that can technically draw a room and one that you actually want to use when you’re changing layouts, moving furniture around...
Read article
Garden & Outdoors
How to Plan a Vegetable Garden Layout
Learn how to plan a vegetable garden layout using smart spacing, sun mapping, and companion planting. A step-by-step guide for a bigger harvest.
Read article
3D Home Design
Color Theory Basics: The Color Wheel and Schemes
Learn color theory basics: the color wheel, color schemes, and the 60-30-10 rule. Build balanced palettes that look professional, not random.
Read article
3D Home Design
The Five Elements of Feng Shui (Explained Simply)
Wood, Fire, Earth, Metal, Water- what each element means and how to balance them in any room. A clear, practical guide.
Read article
Kitchen
Kitchen Work Triangle Explained (Layout Examples)
The kitchen work triangle links sink, stove, and fridge. Learn the 4–9 ft spacing rules, see 5 layout examples, and design yours in 3D.
Read article
3D Home Design
Biophilic Design: Plants and Nature in Your Room
Learn how biophilic design brings plants and nature into your room layout. Plant picks, placement tips, and a real example to plan a calmer space.
Read article
3D Home Design
House Design Styles Explained: 7 Popular Looks
House design styles explained simply, modern, farmhouse, mid-century, contemporary and more, with traits, a comparison table and FAQs.
Read article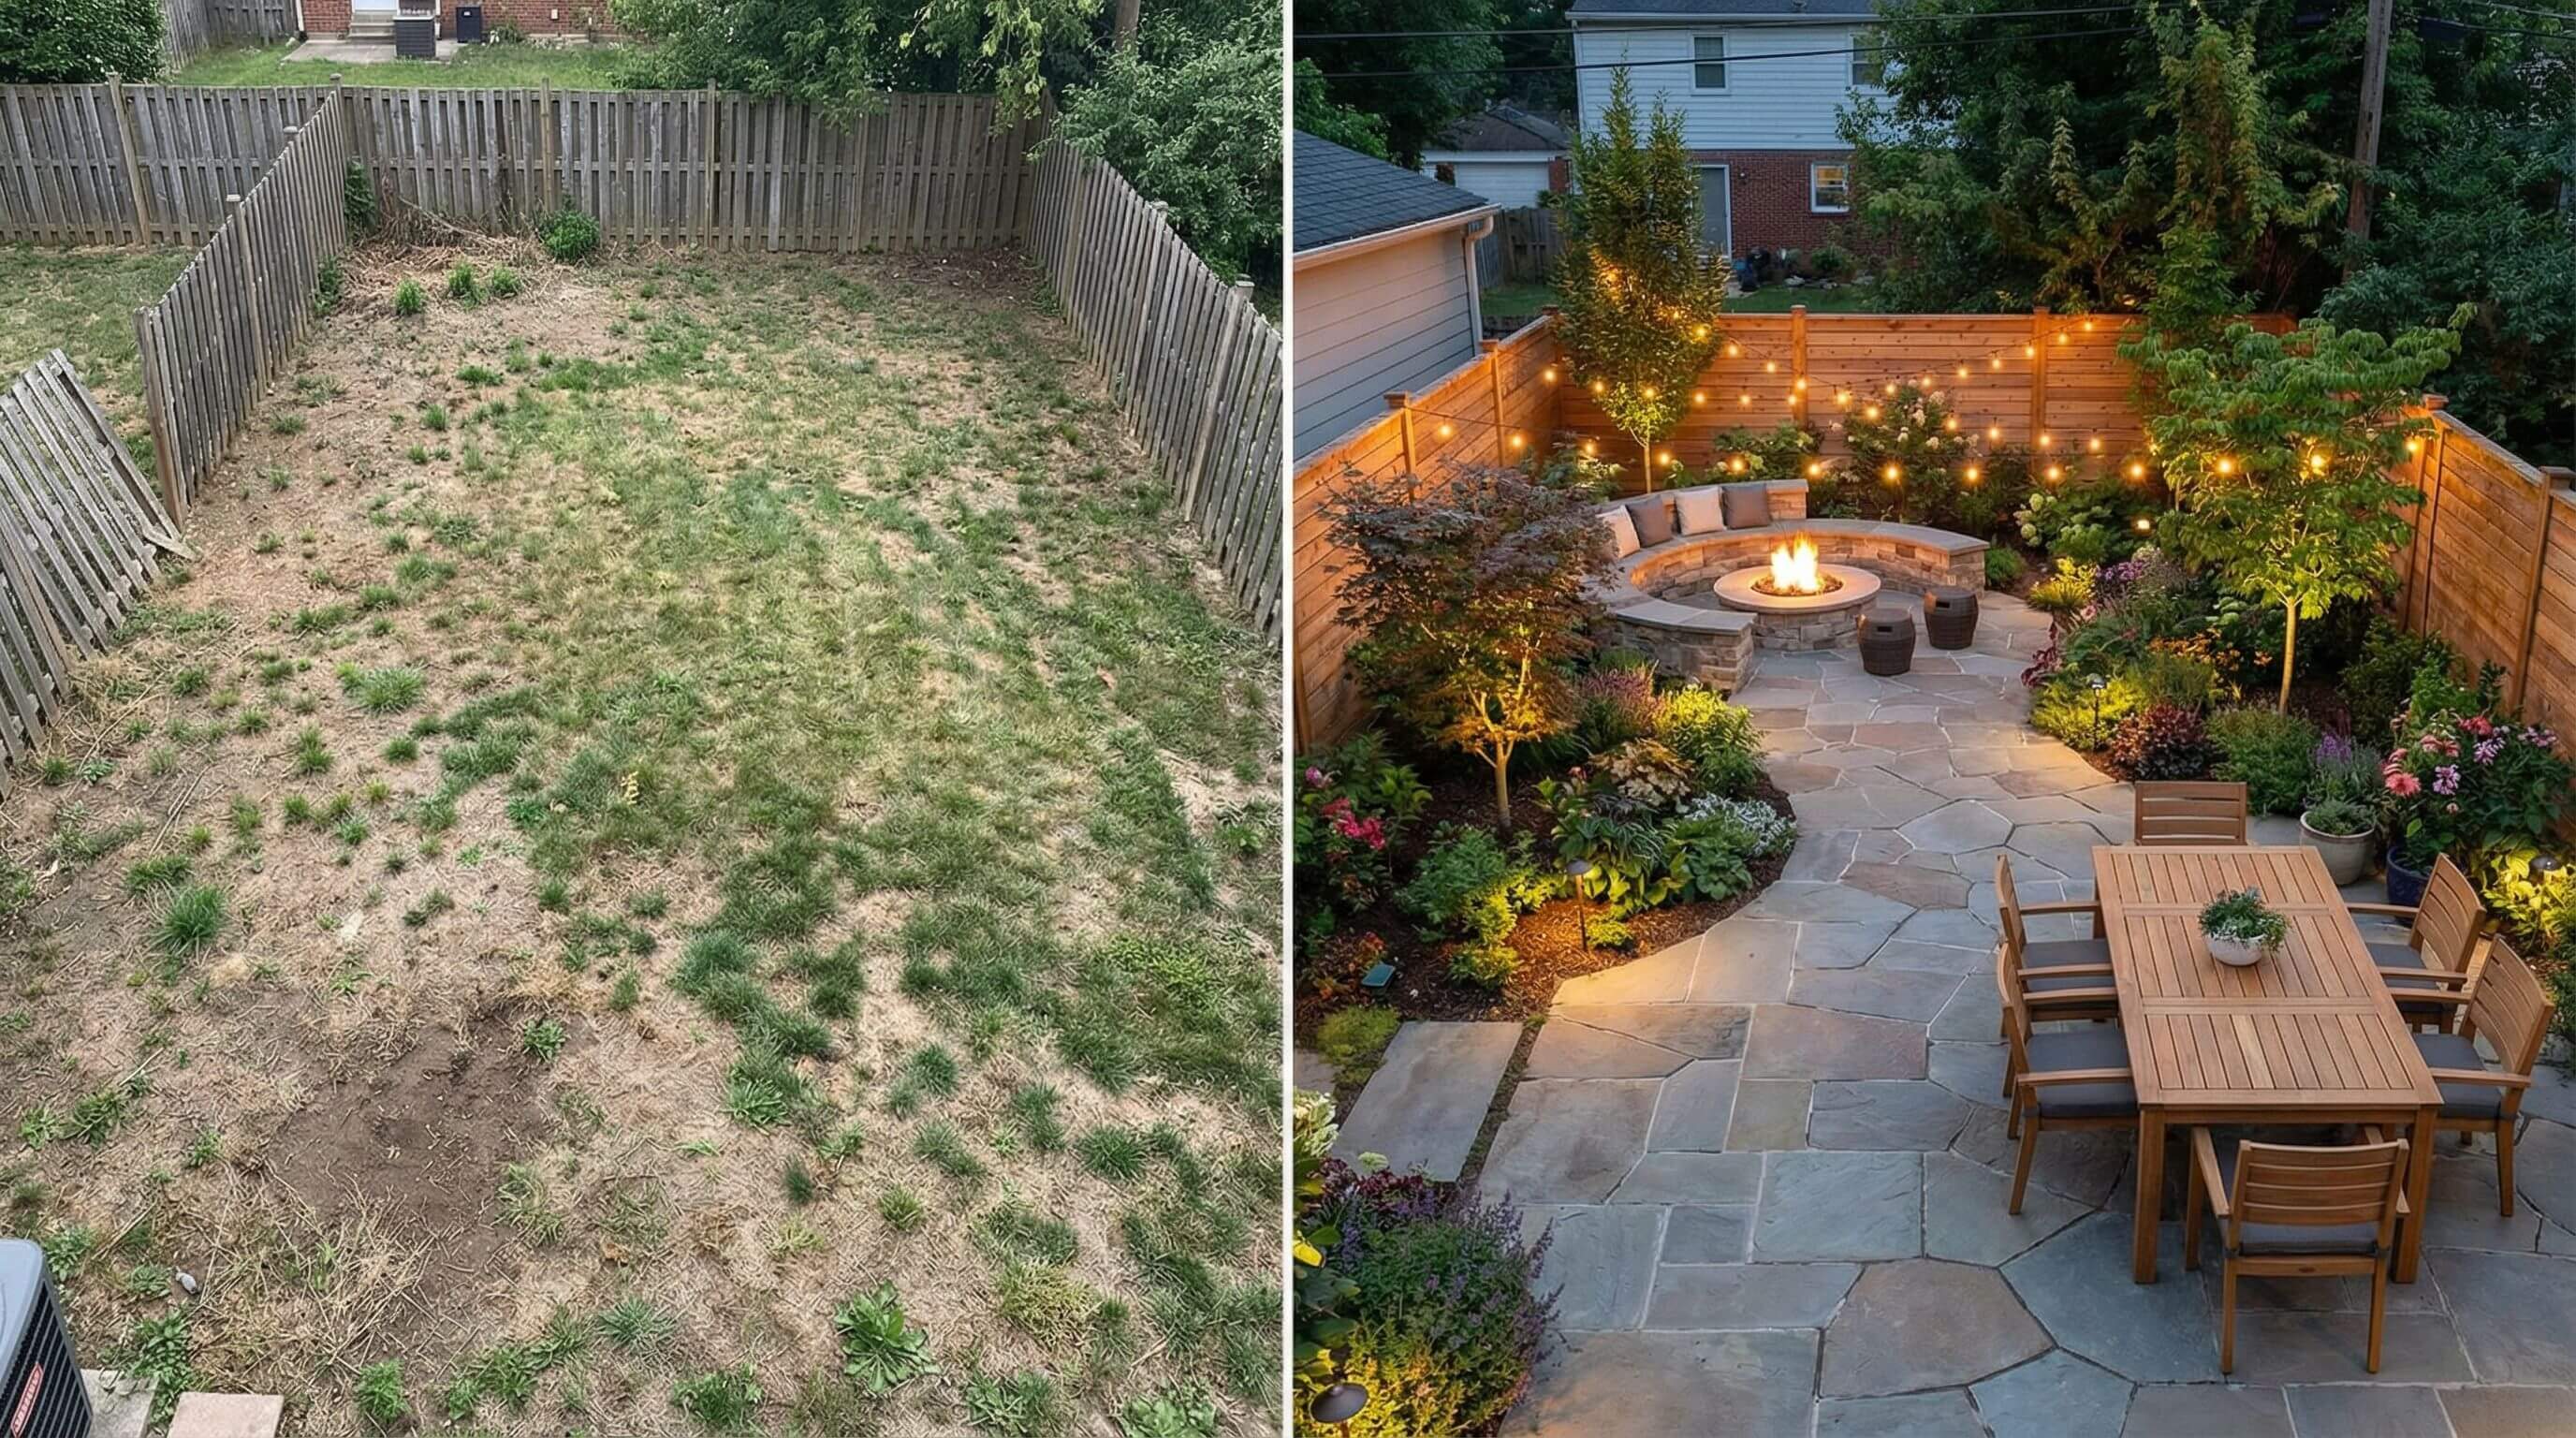
Garden & Outdoors
How Landscape Designers use 3D Software to win more clients
Learn how landscape designers use 3D software to present designs, reduce revisions, and close more projects. A practical guide with proven strategies.
Read article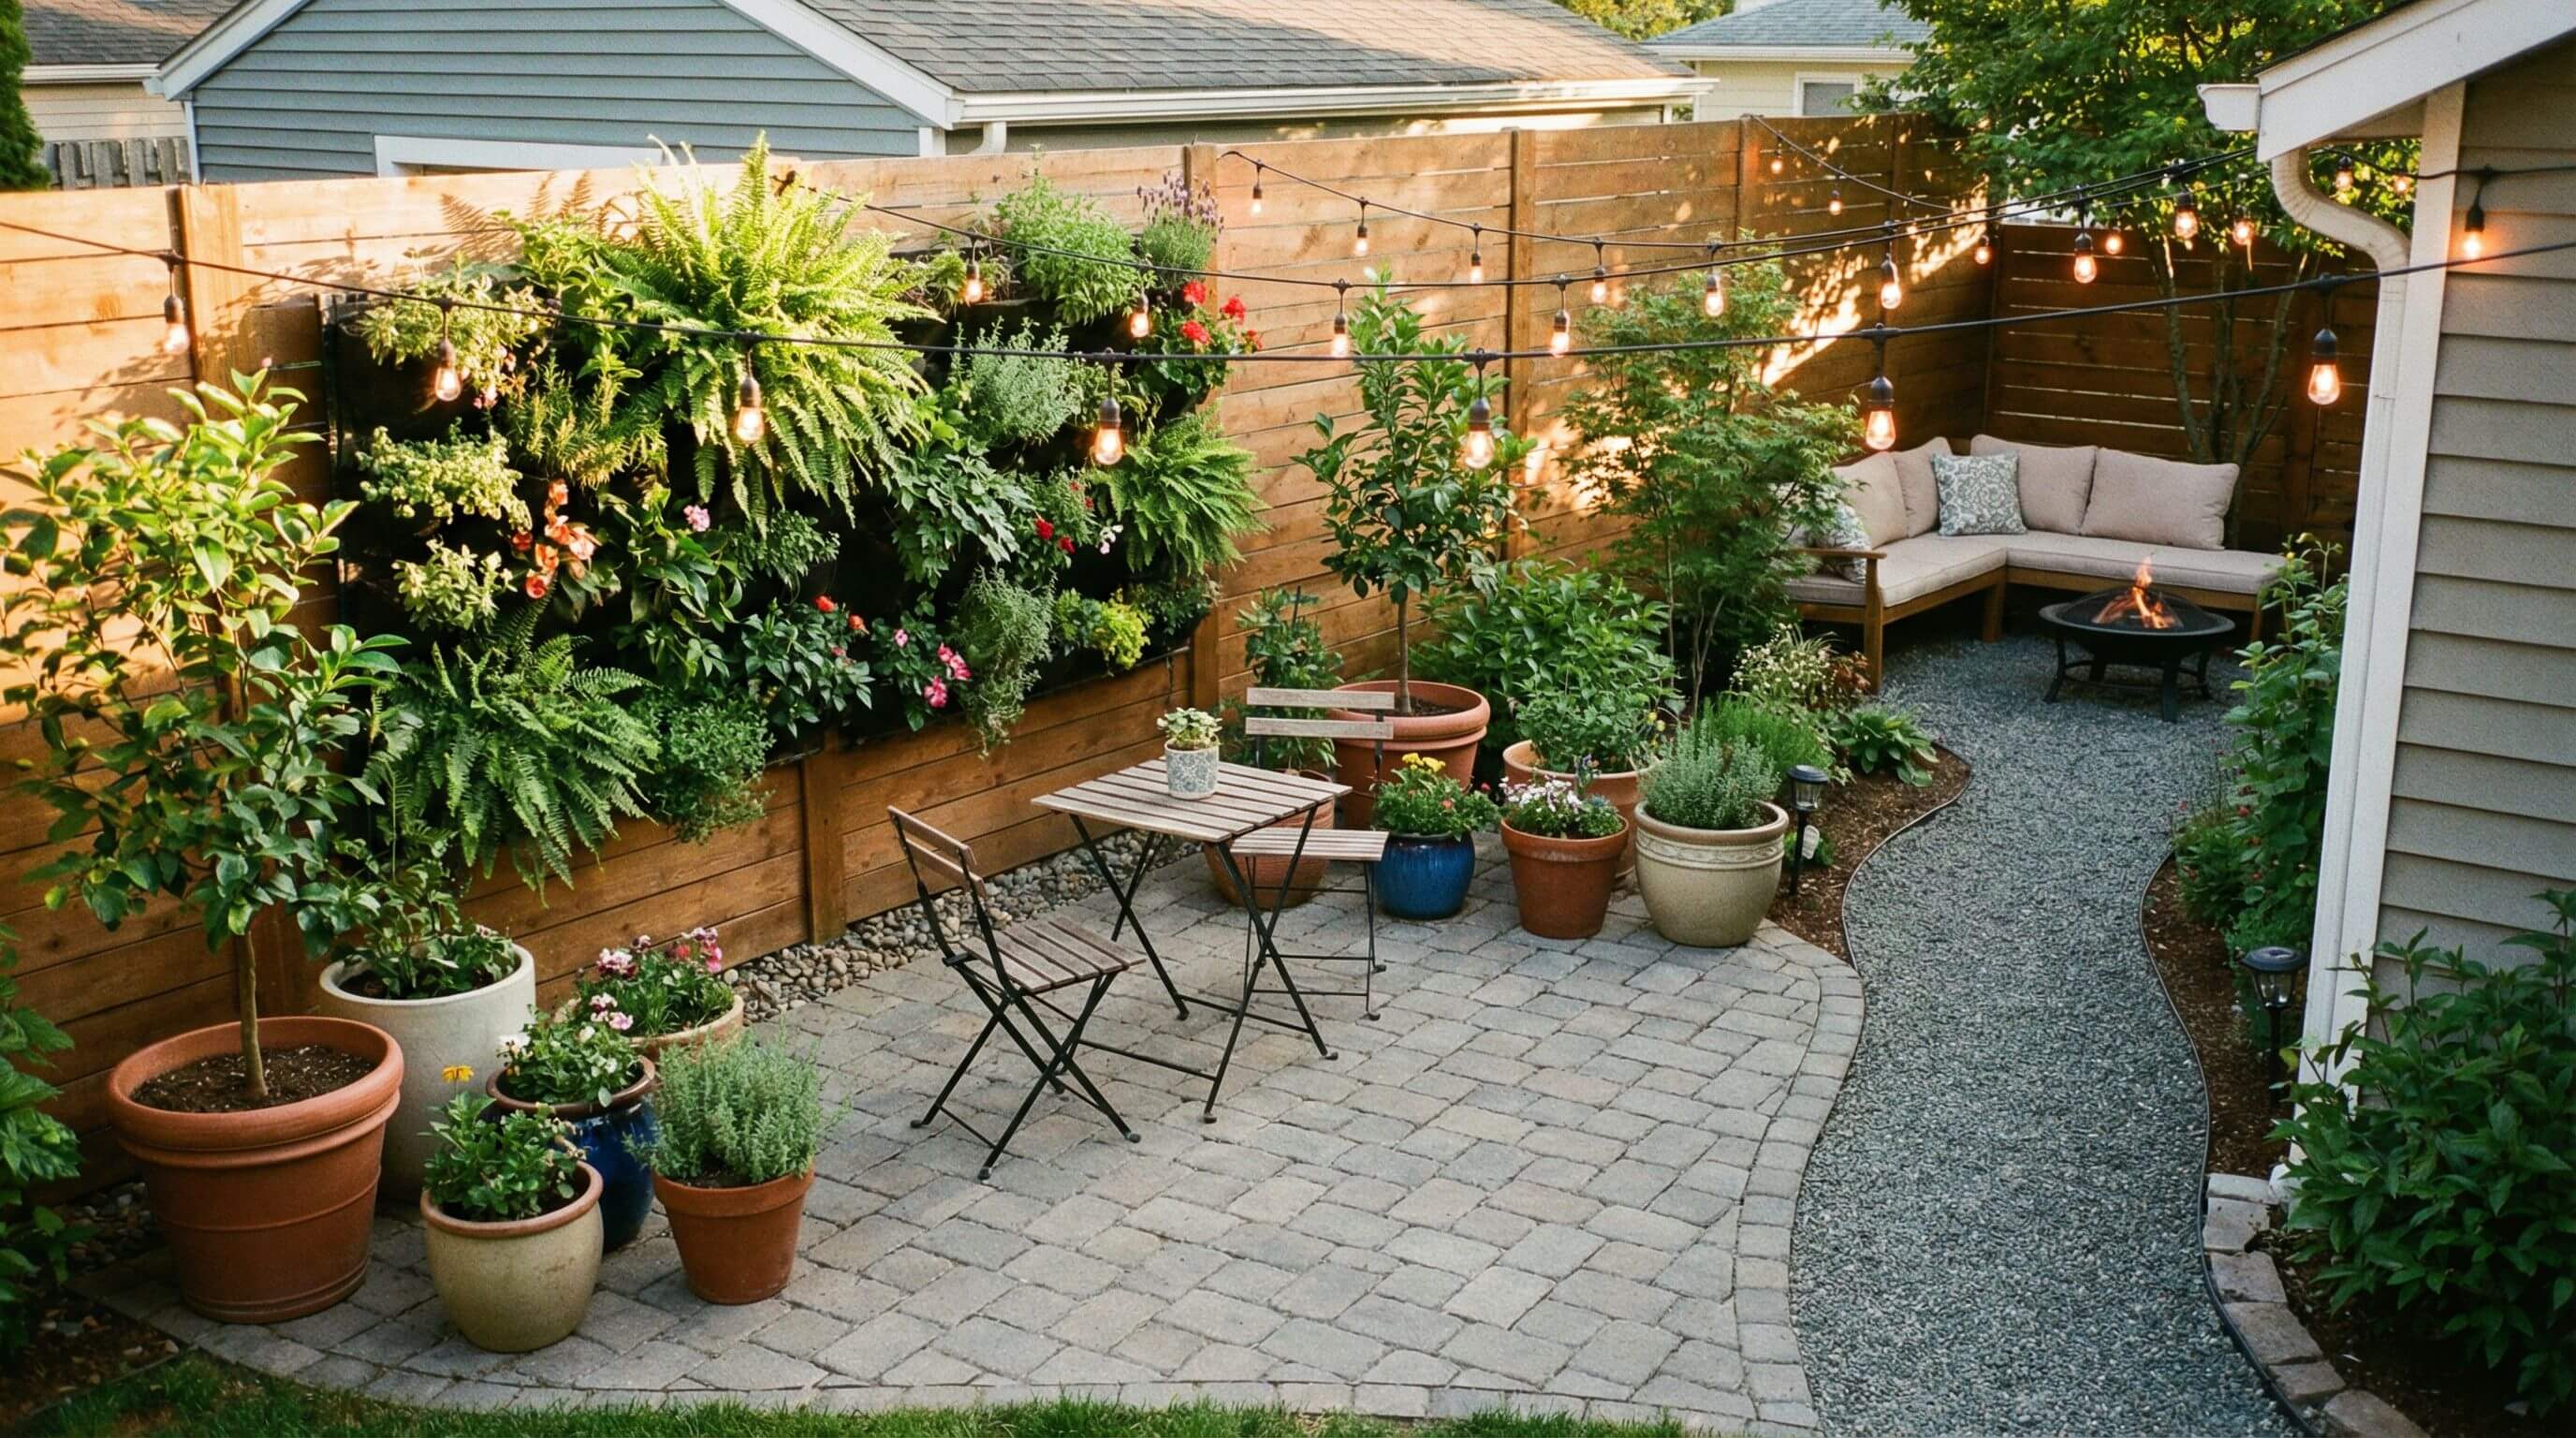
Garden & Outdoors
Small Backyard Landscaping Ideas: Making the most of limited outdoor space
Discover practical small backyard landscaping ideas to maximize limited outdoor space. Tips on zoning, vertical gardens, hardscaping, and 3D planning.
Read article
Garden & Outdoors
Pool and Landscape Design: How to plan the area around your swimming pool
Learn how to plan the area around your swimming pool. Covers deck materials, planting, lighting, drainage, privacy, and 3D layout tips for a functional poolscape.
Read article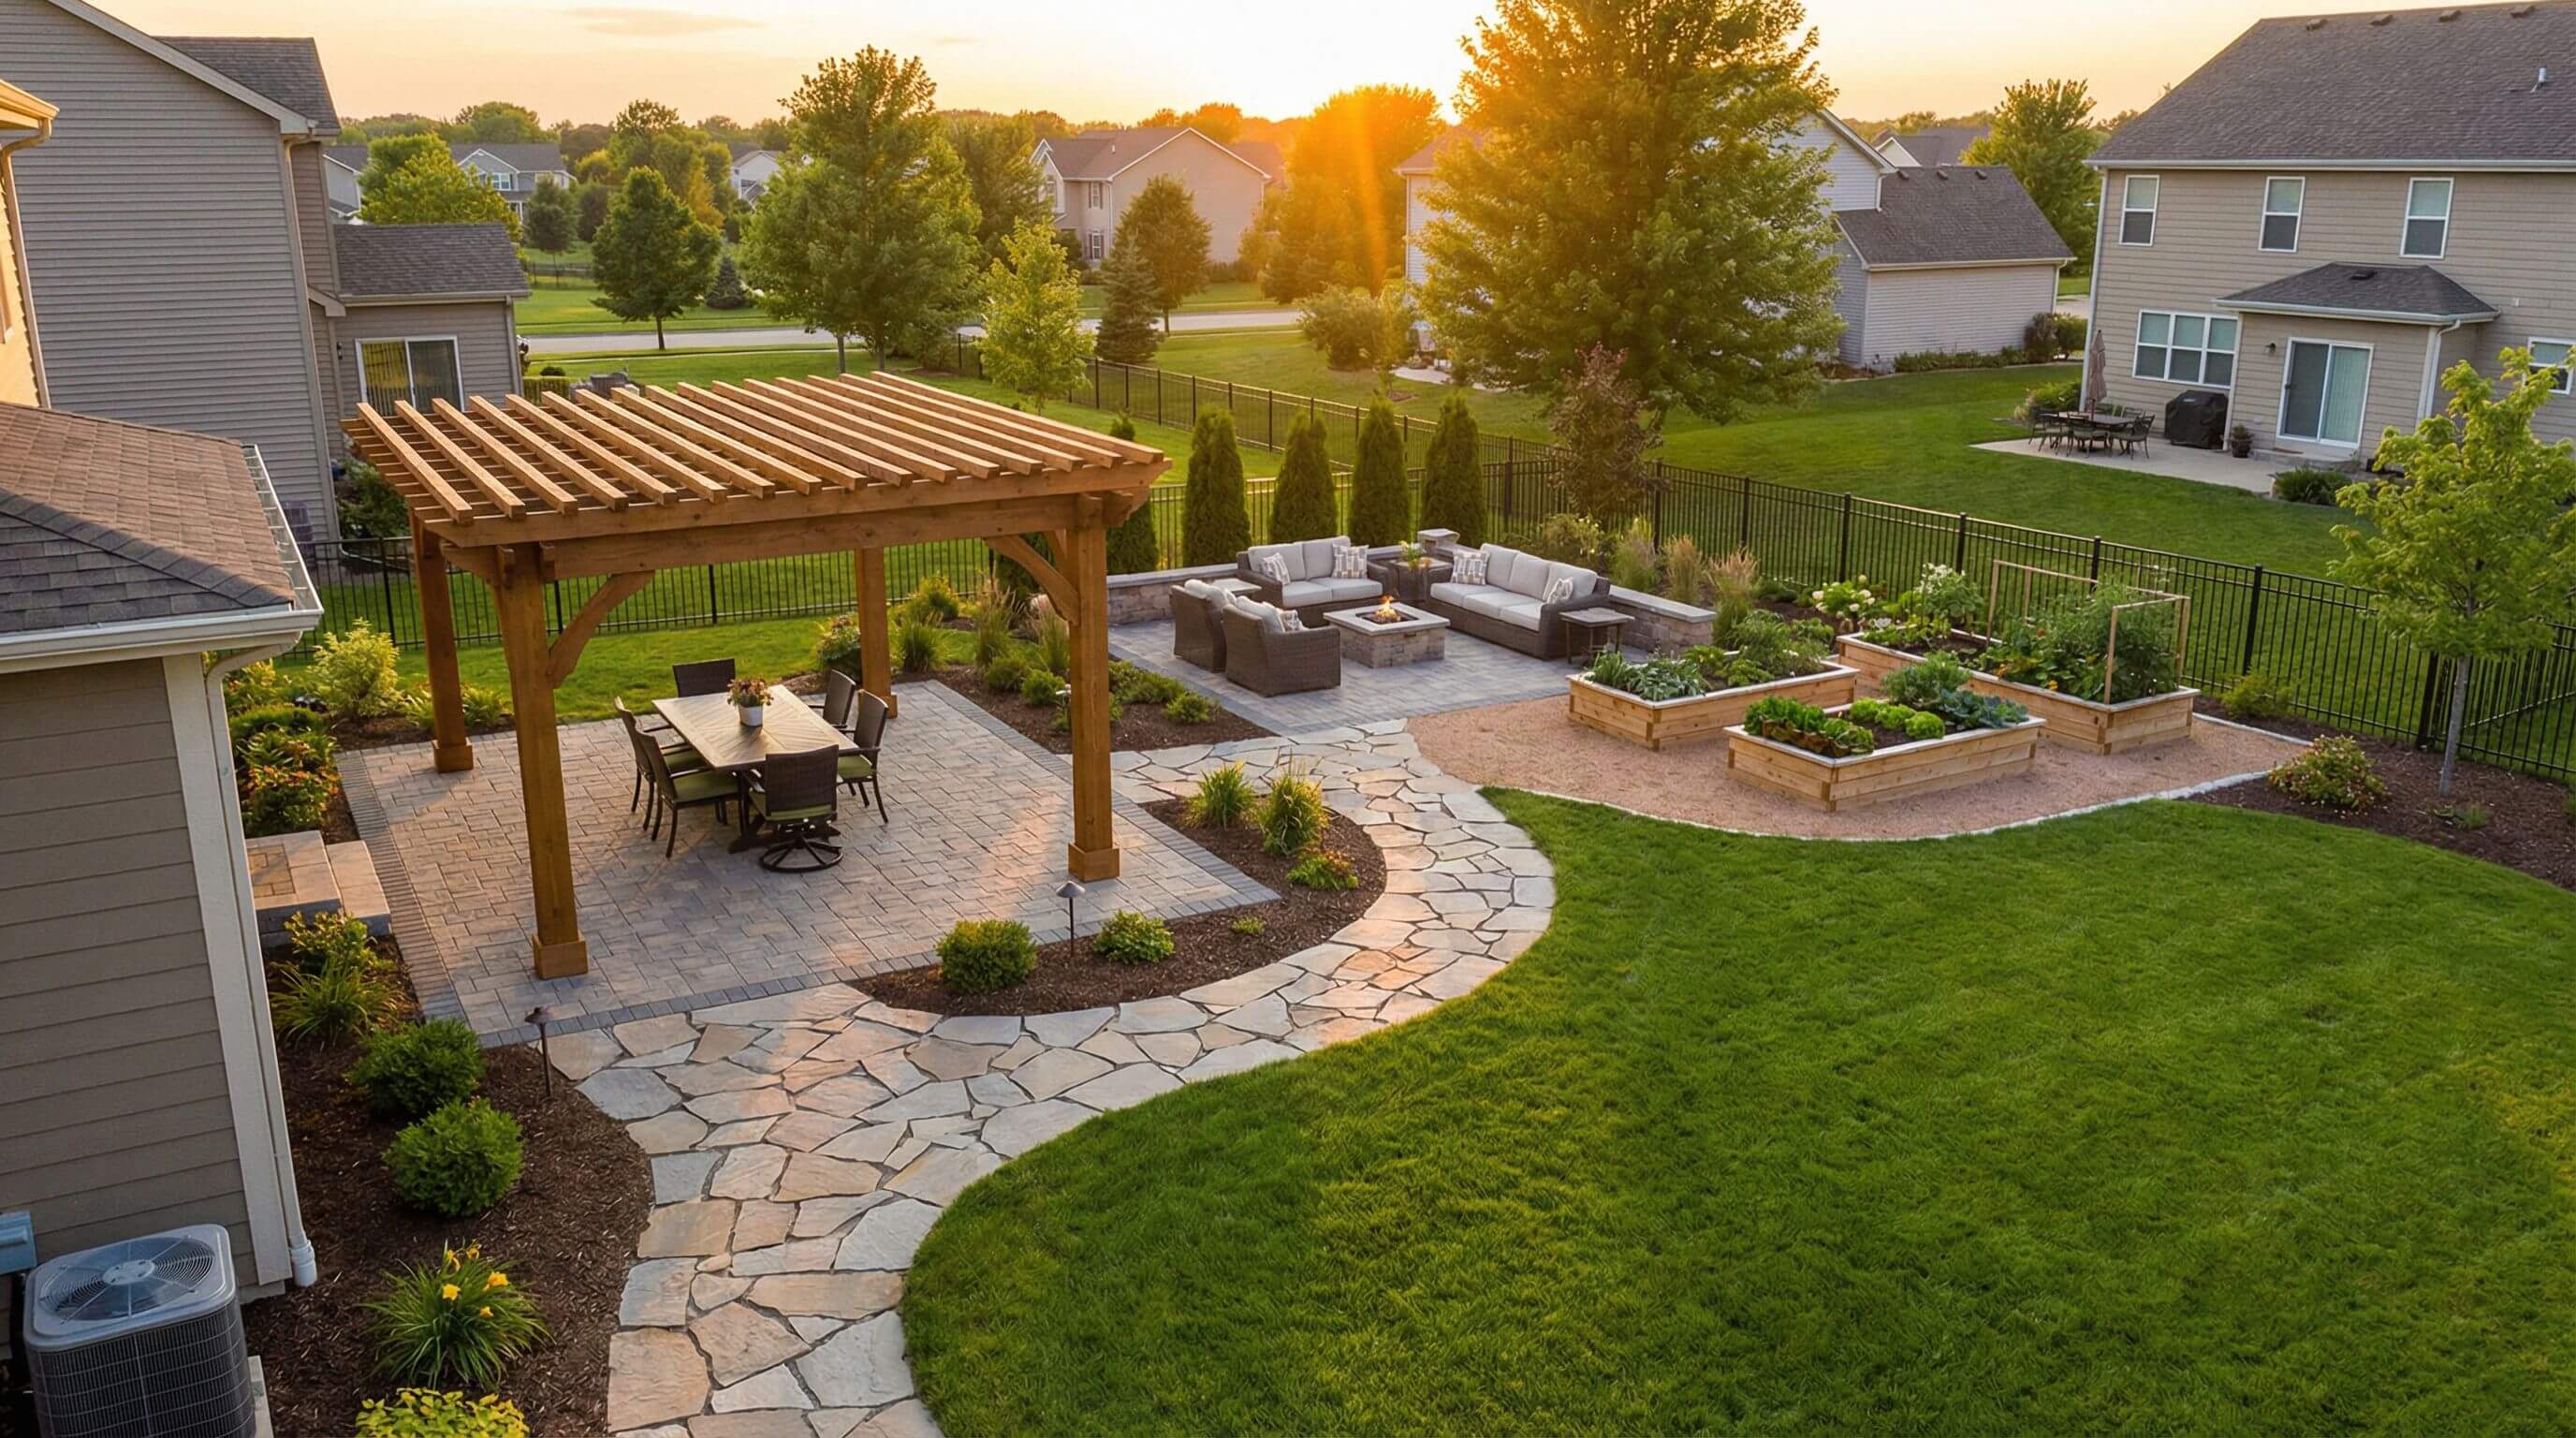
Garden & Outdoors
Backyard Zones Explained: How to divide your outdoor space into functional areas
Learn how to divide your backyard into functional zones for dining, lounging, play, and more. Plan smarter layouts with 3D design tools. Start zoning now.
Read article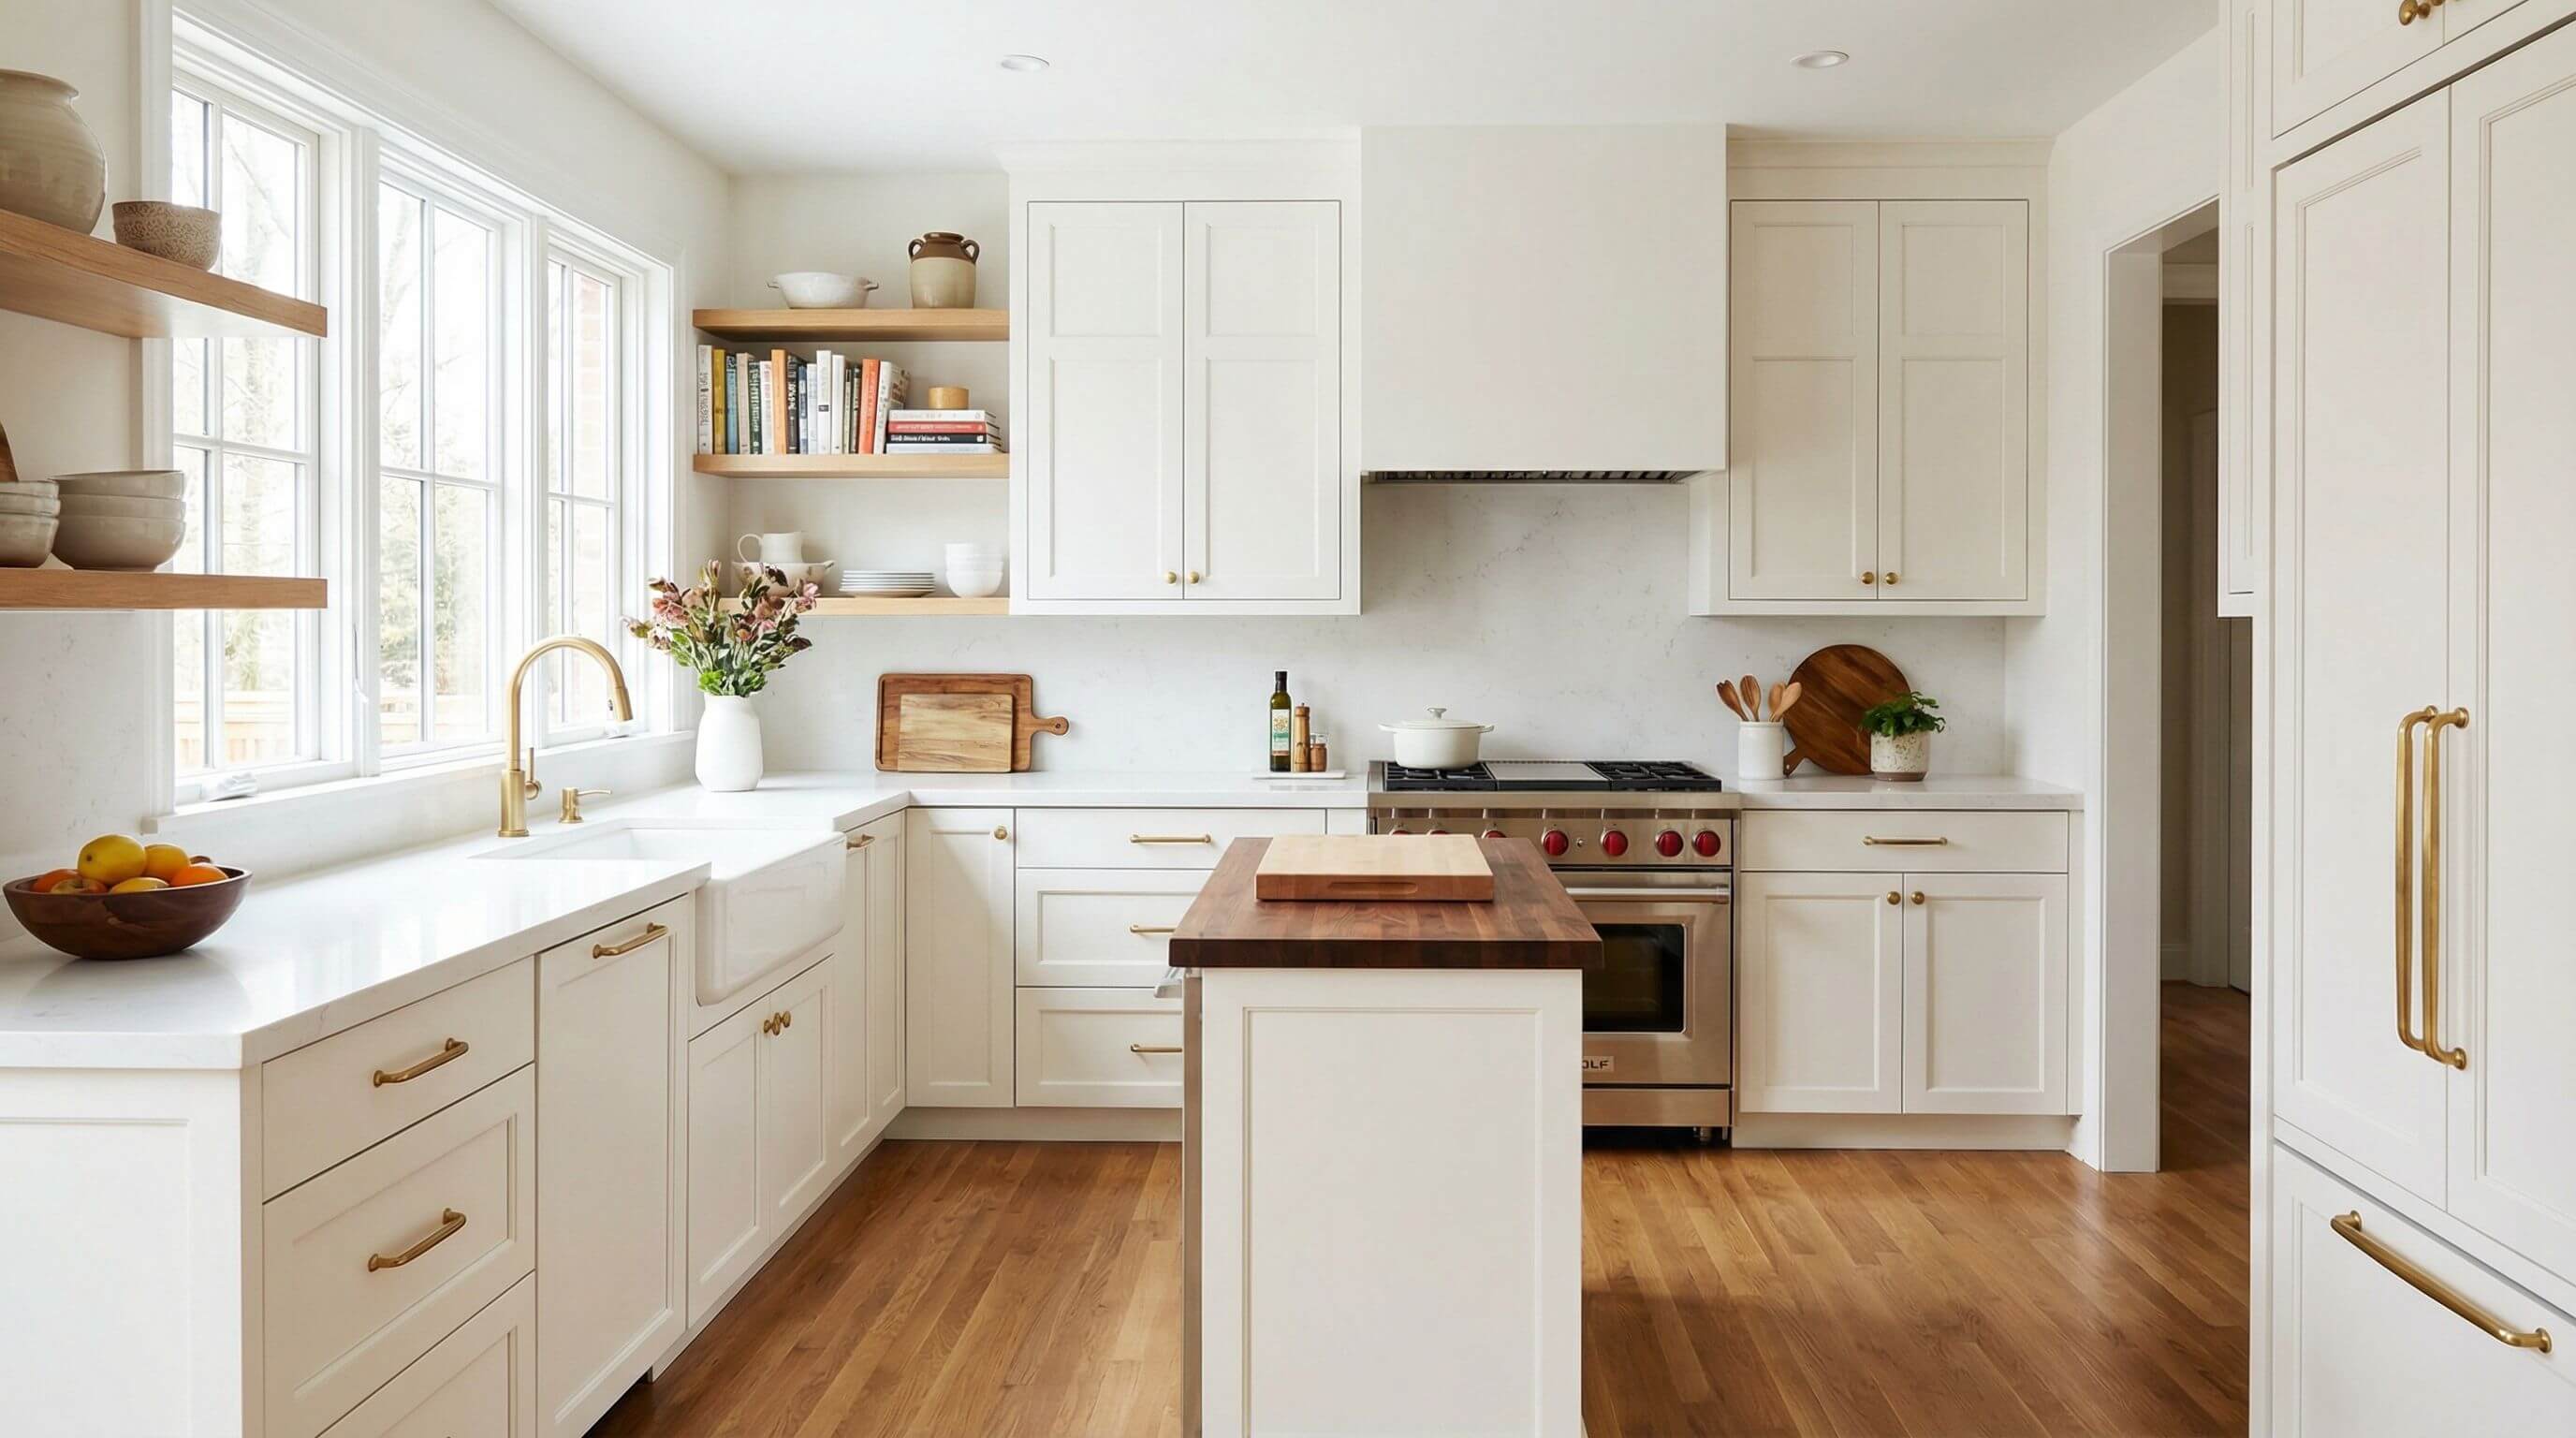
Kitchen
Kitchen Cabinet Layout Planning: How to choose the right configuration for your space
Learn how to choose the right kitchen cabinet layout for your space. Compare L shaped, U shaped, galley, and island configurations with expert planning tips.
Read article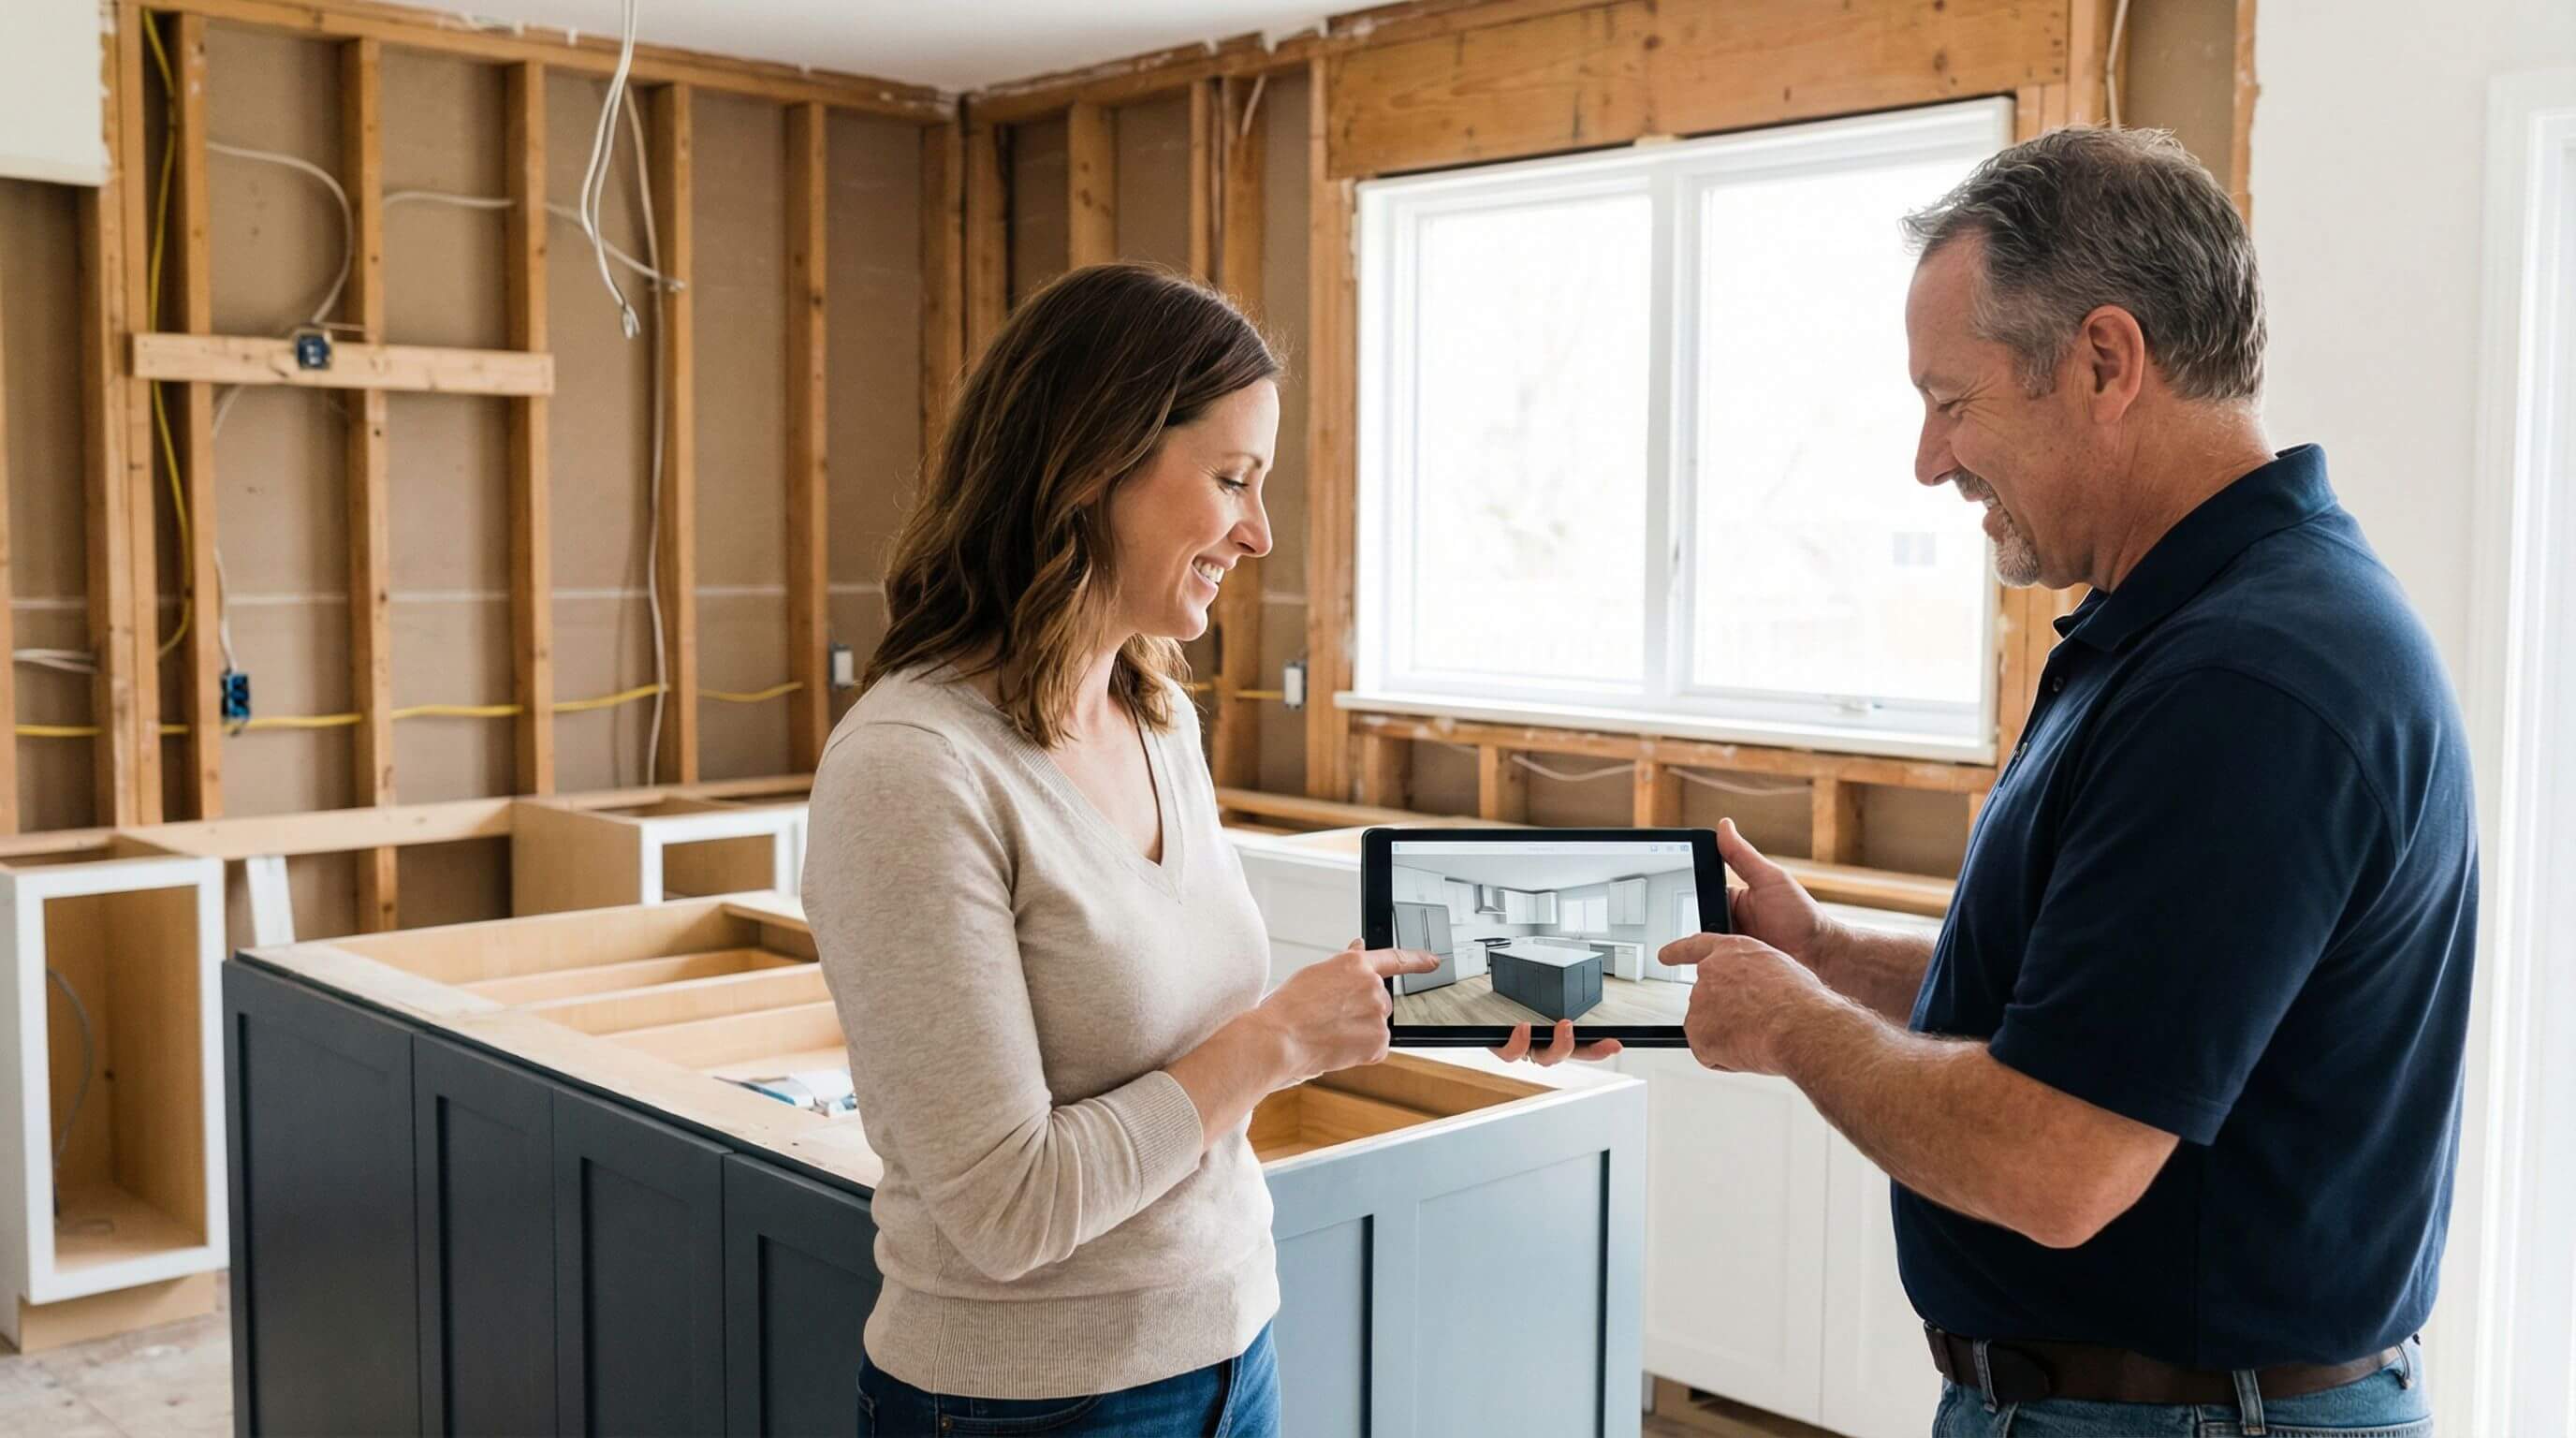
Kitchen
How to share your Kitchen Design with your Contractor (So they actually build what you planned)
Learn how to share your kitchen design with your contractor so they build exactly what you planned. Use 3D tools to avoid costly miscommunication.
Read article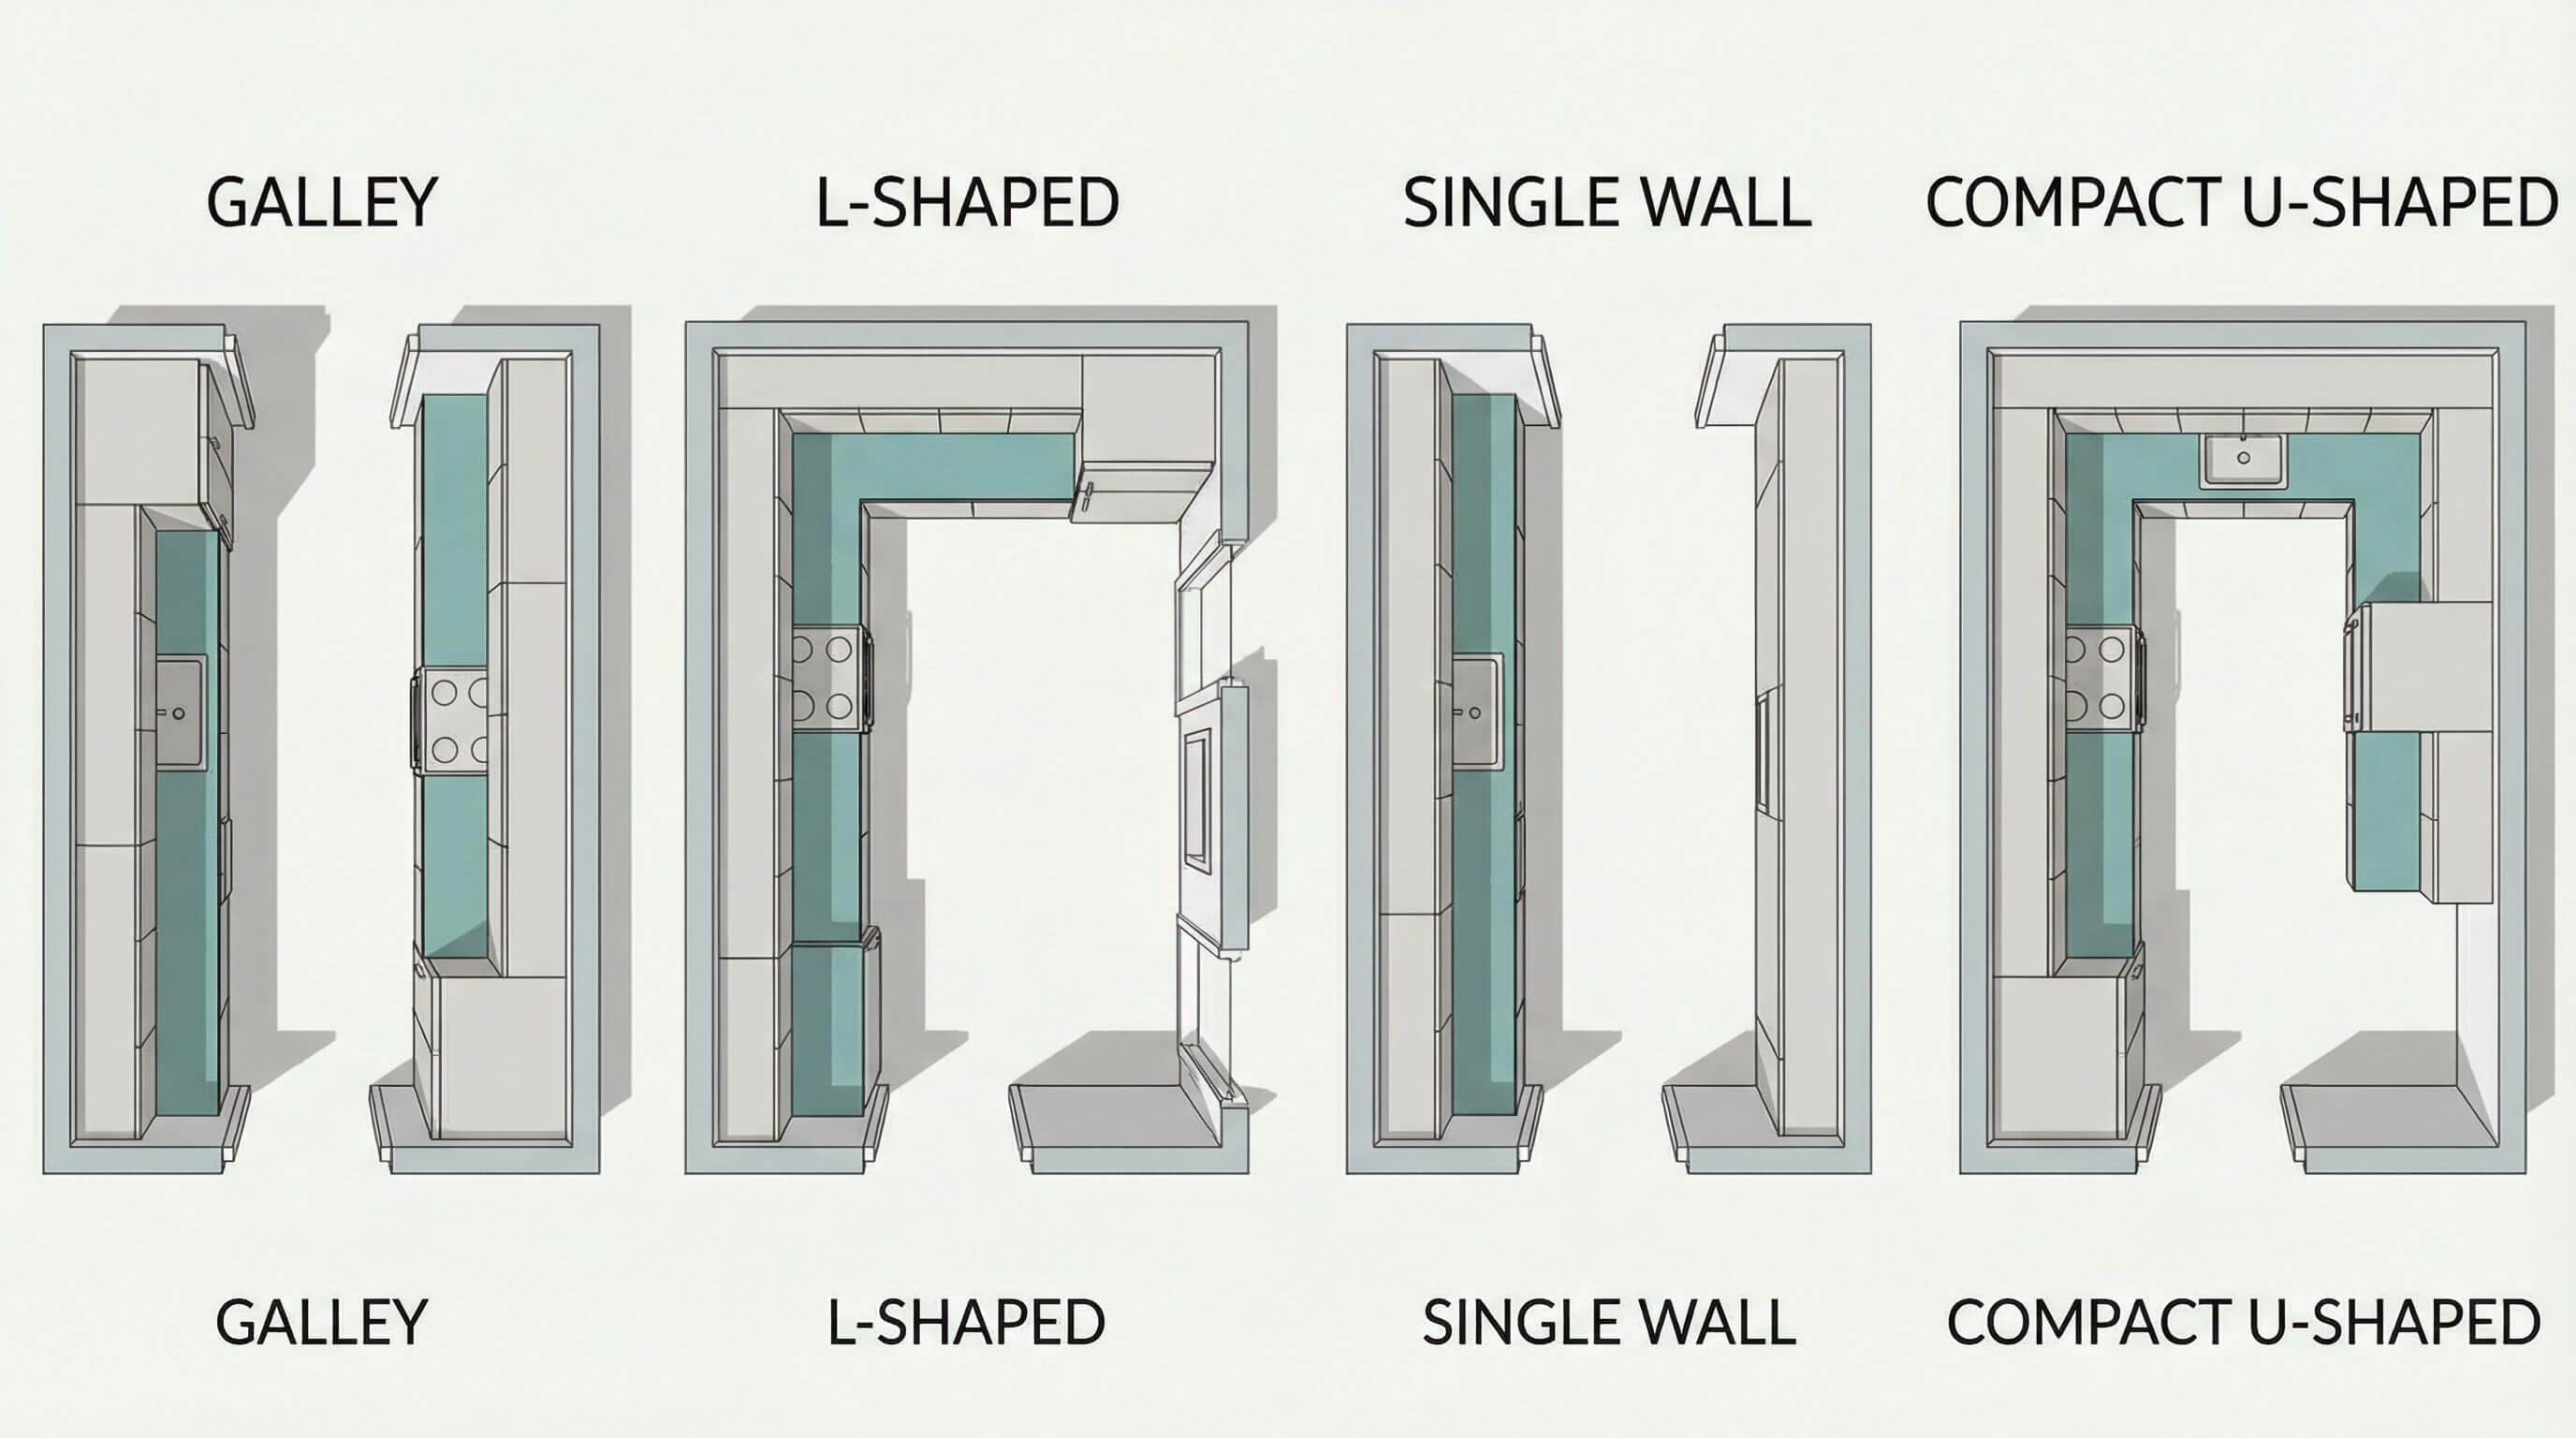
Kitchen
Small Kitchen Design Ideas That Actually Work: Layouts for Under 100 Sq Ft
Discover small kitchen design ideas that actually work. Explore the best layouts, storage tips, and visual tricks for kitchens under 100 sq ft spaces.
Read article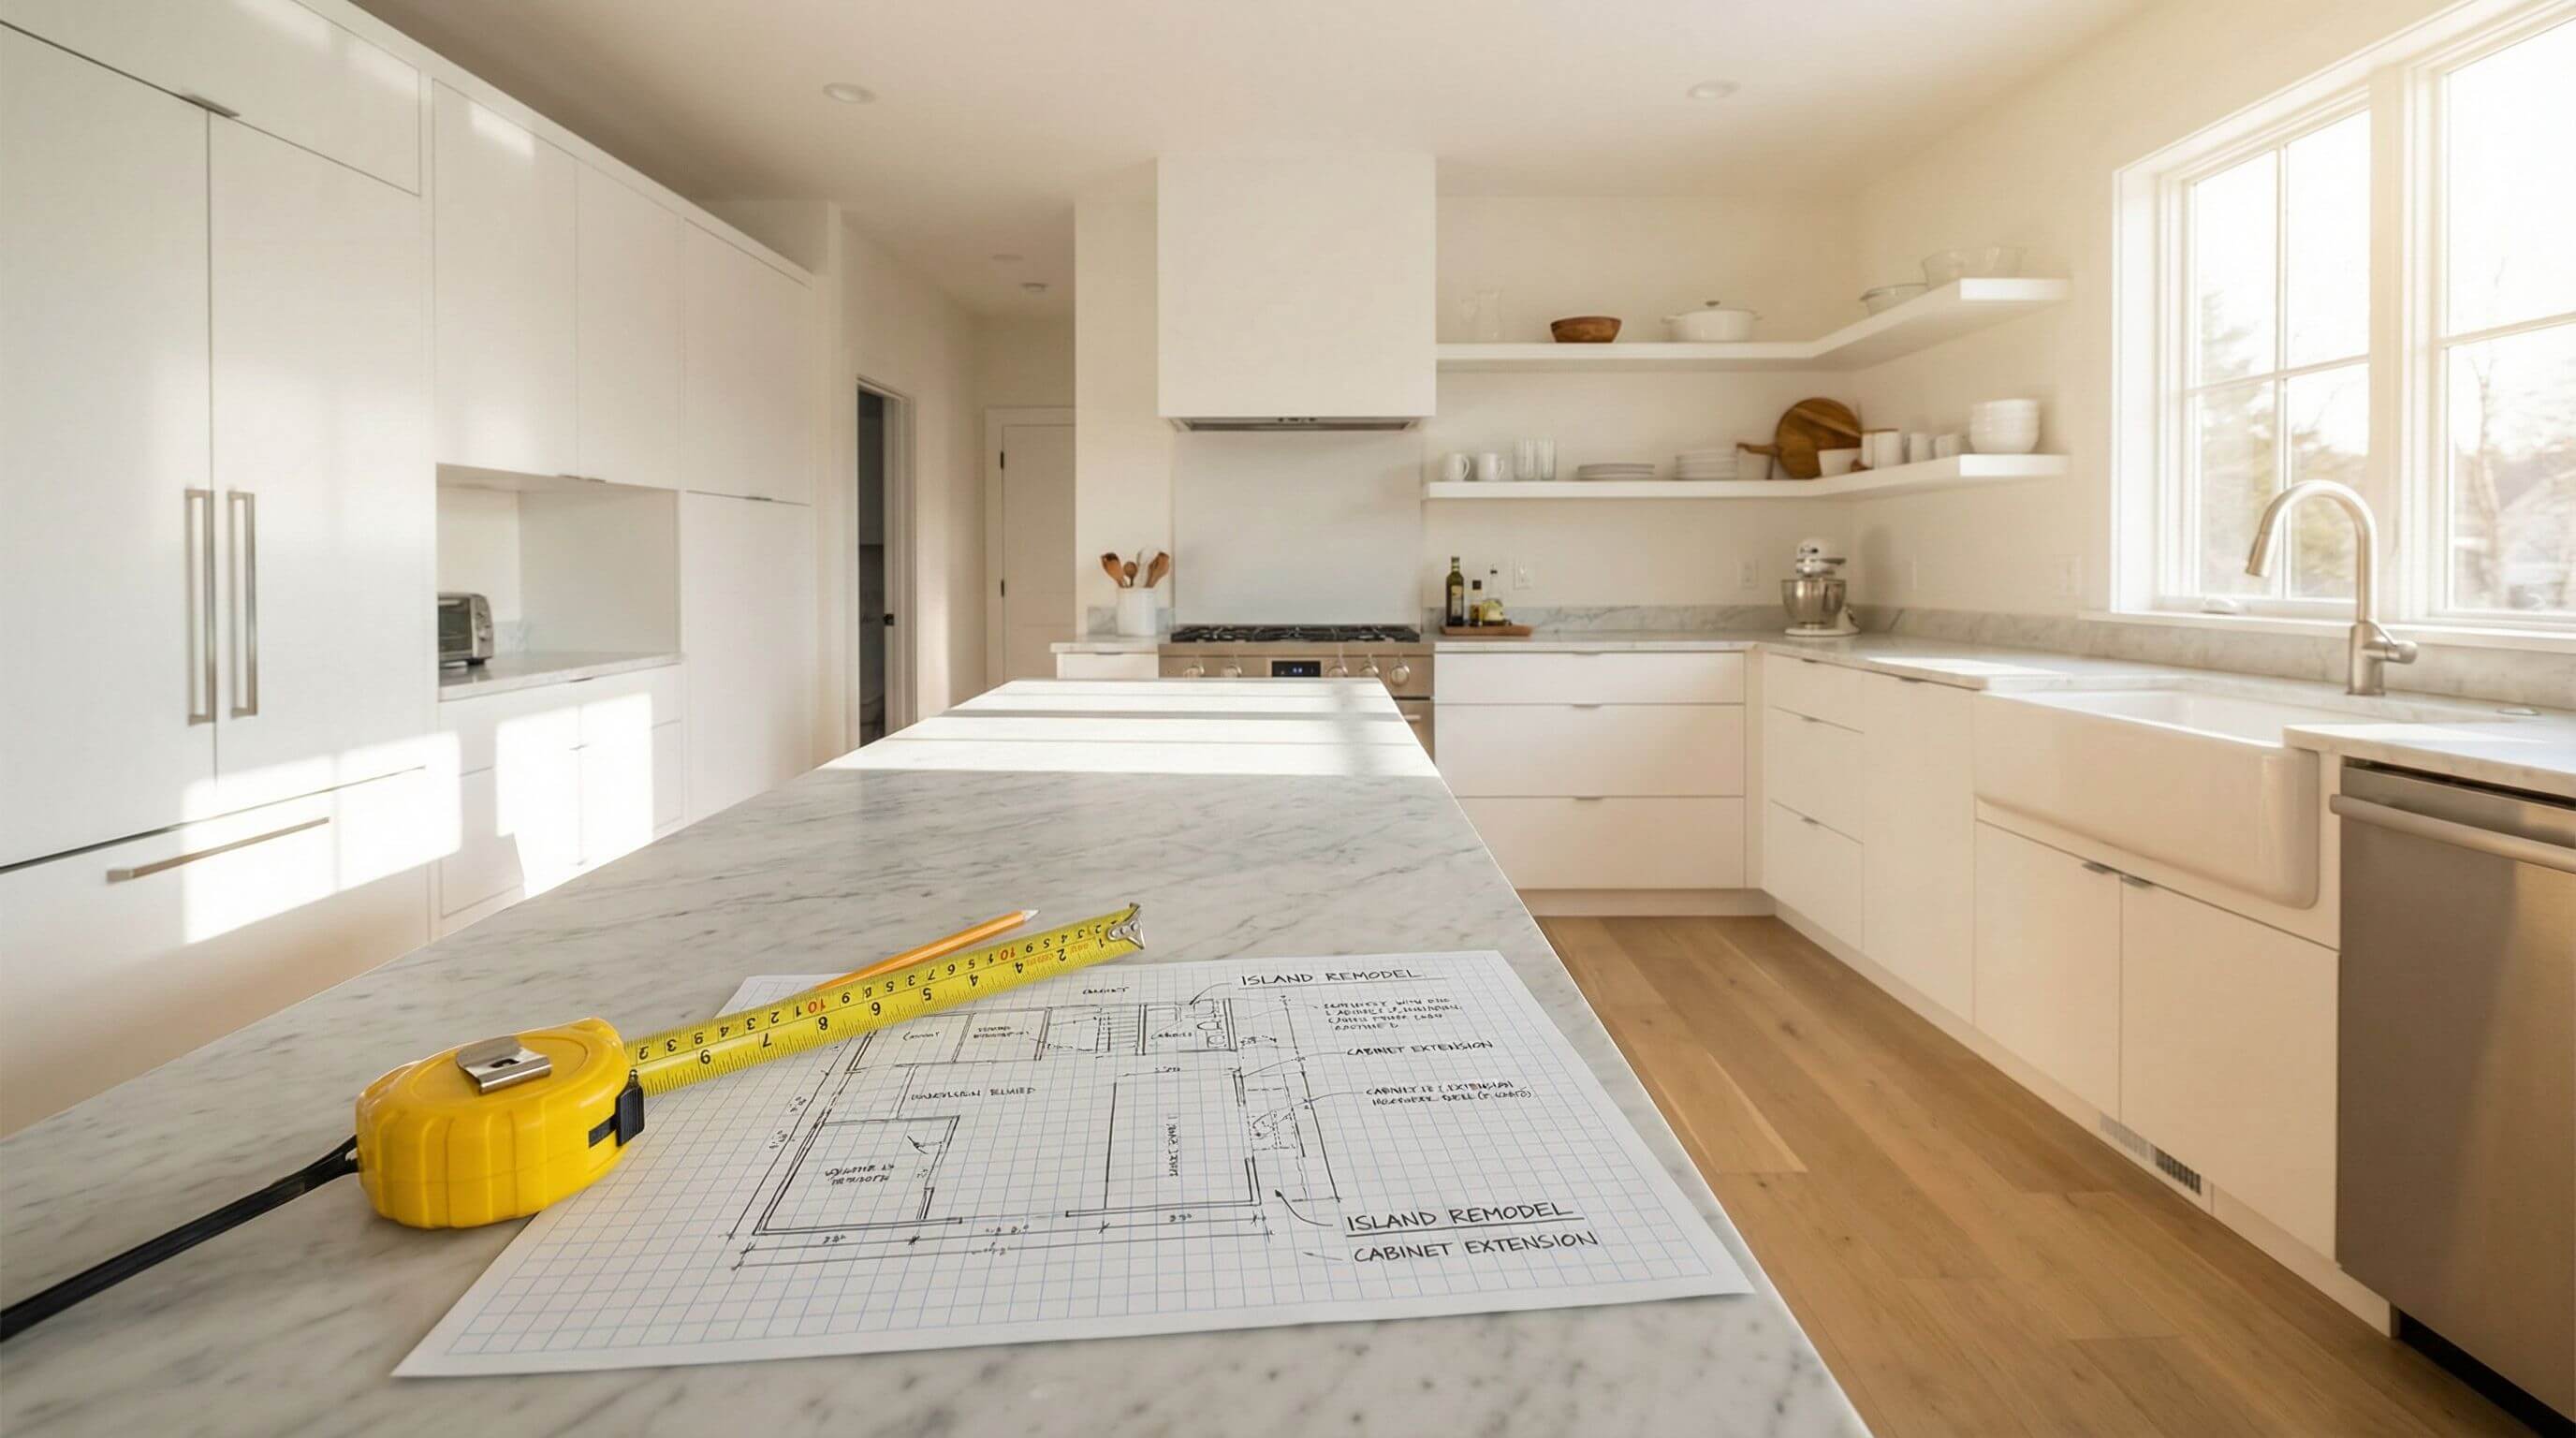
Kitchen
How to Measure Your Kitchen for a Remodel: A Complete Guide With Free Planning Tool
Learn how to measure your kitchen for a remodel step by step. Get accurate wall, cabinet, and appliance dimensions, then visualize your layout with our free 3D kitchen planner.
Read article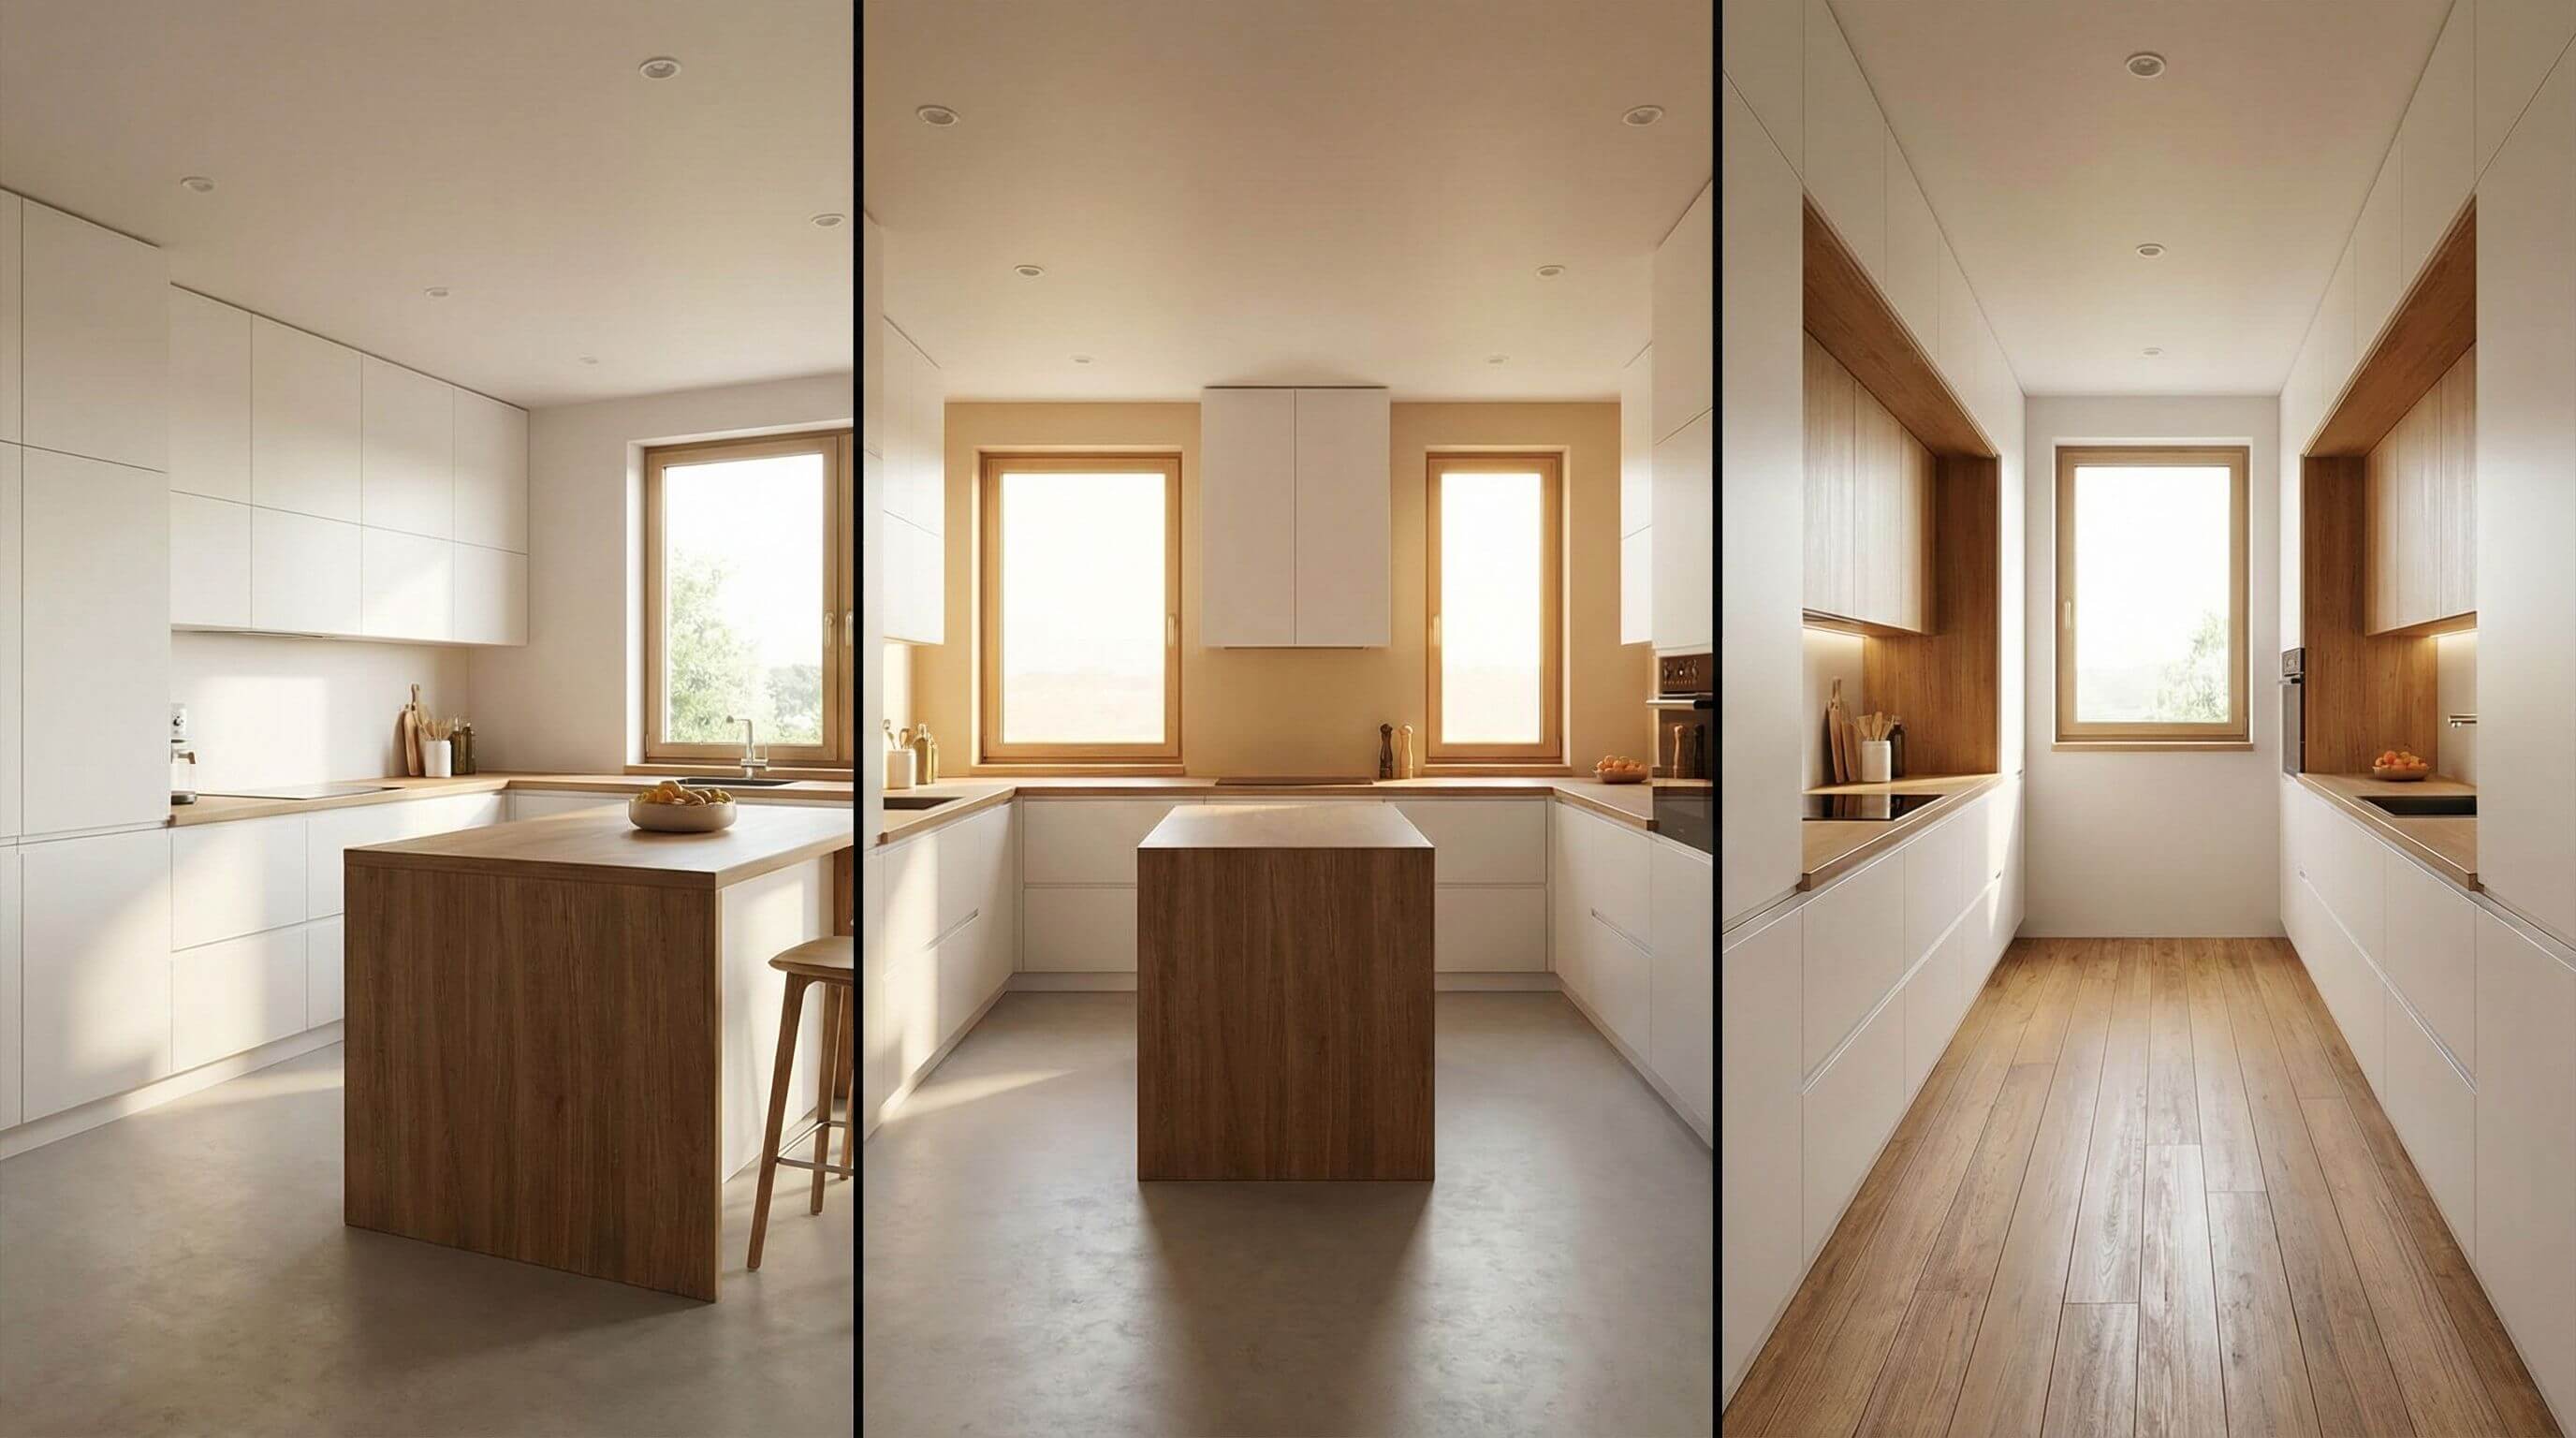
Kitchen
L Shaped vs U Shaped vs Galley Kitchen: Which Layout Is Best for Your Space?
Compare L shaped, U shaped, and galley kitchen layouts. Find which design fits your space, cooking style, and budget with expert 3D design tips.
Read article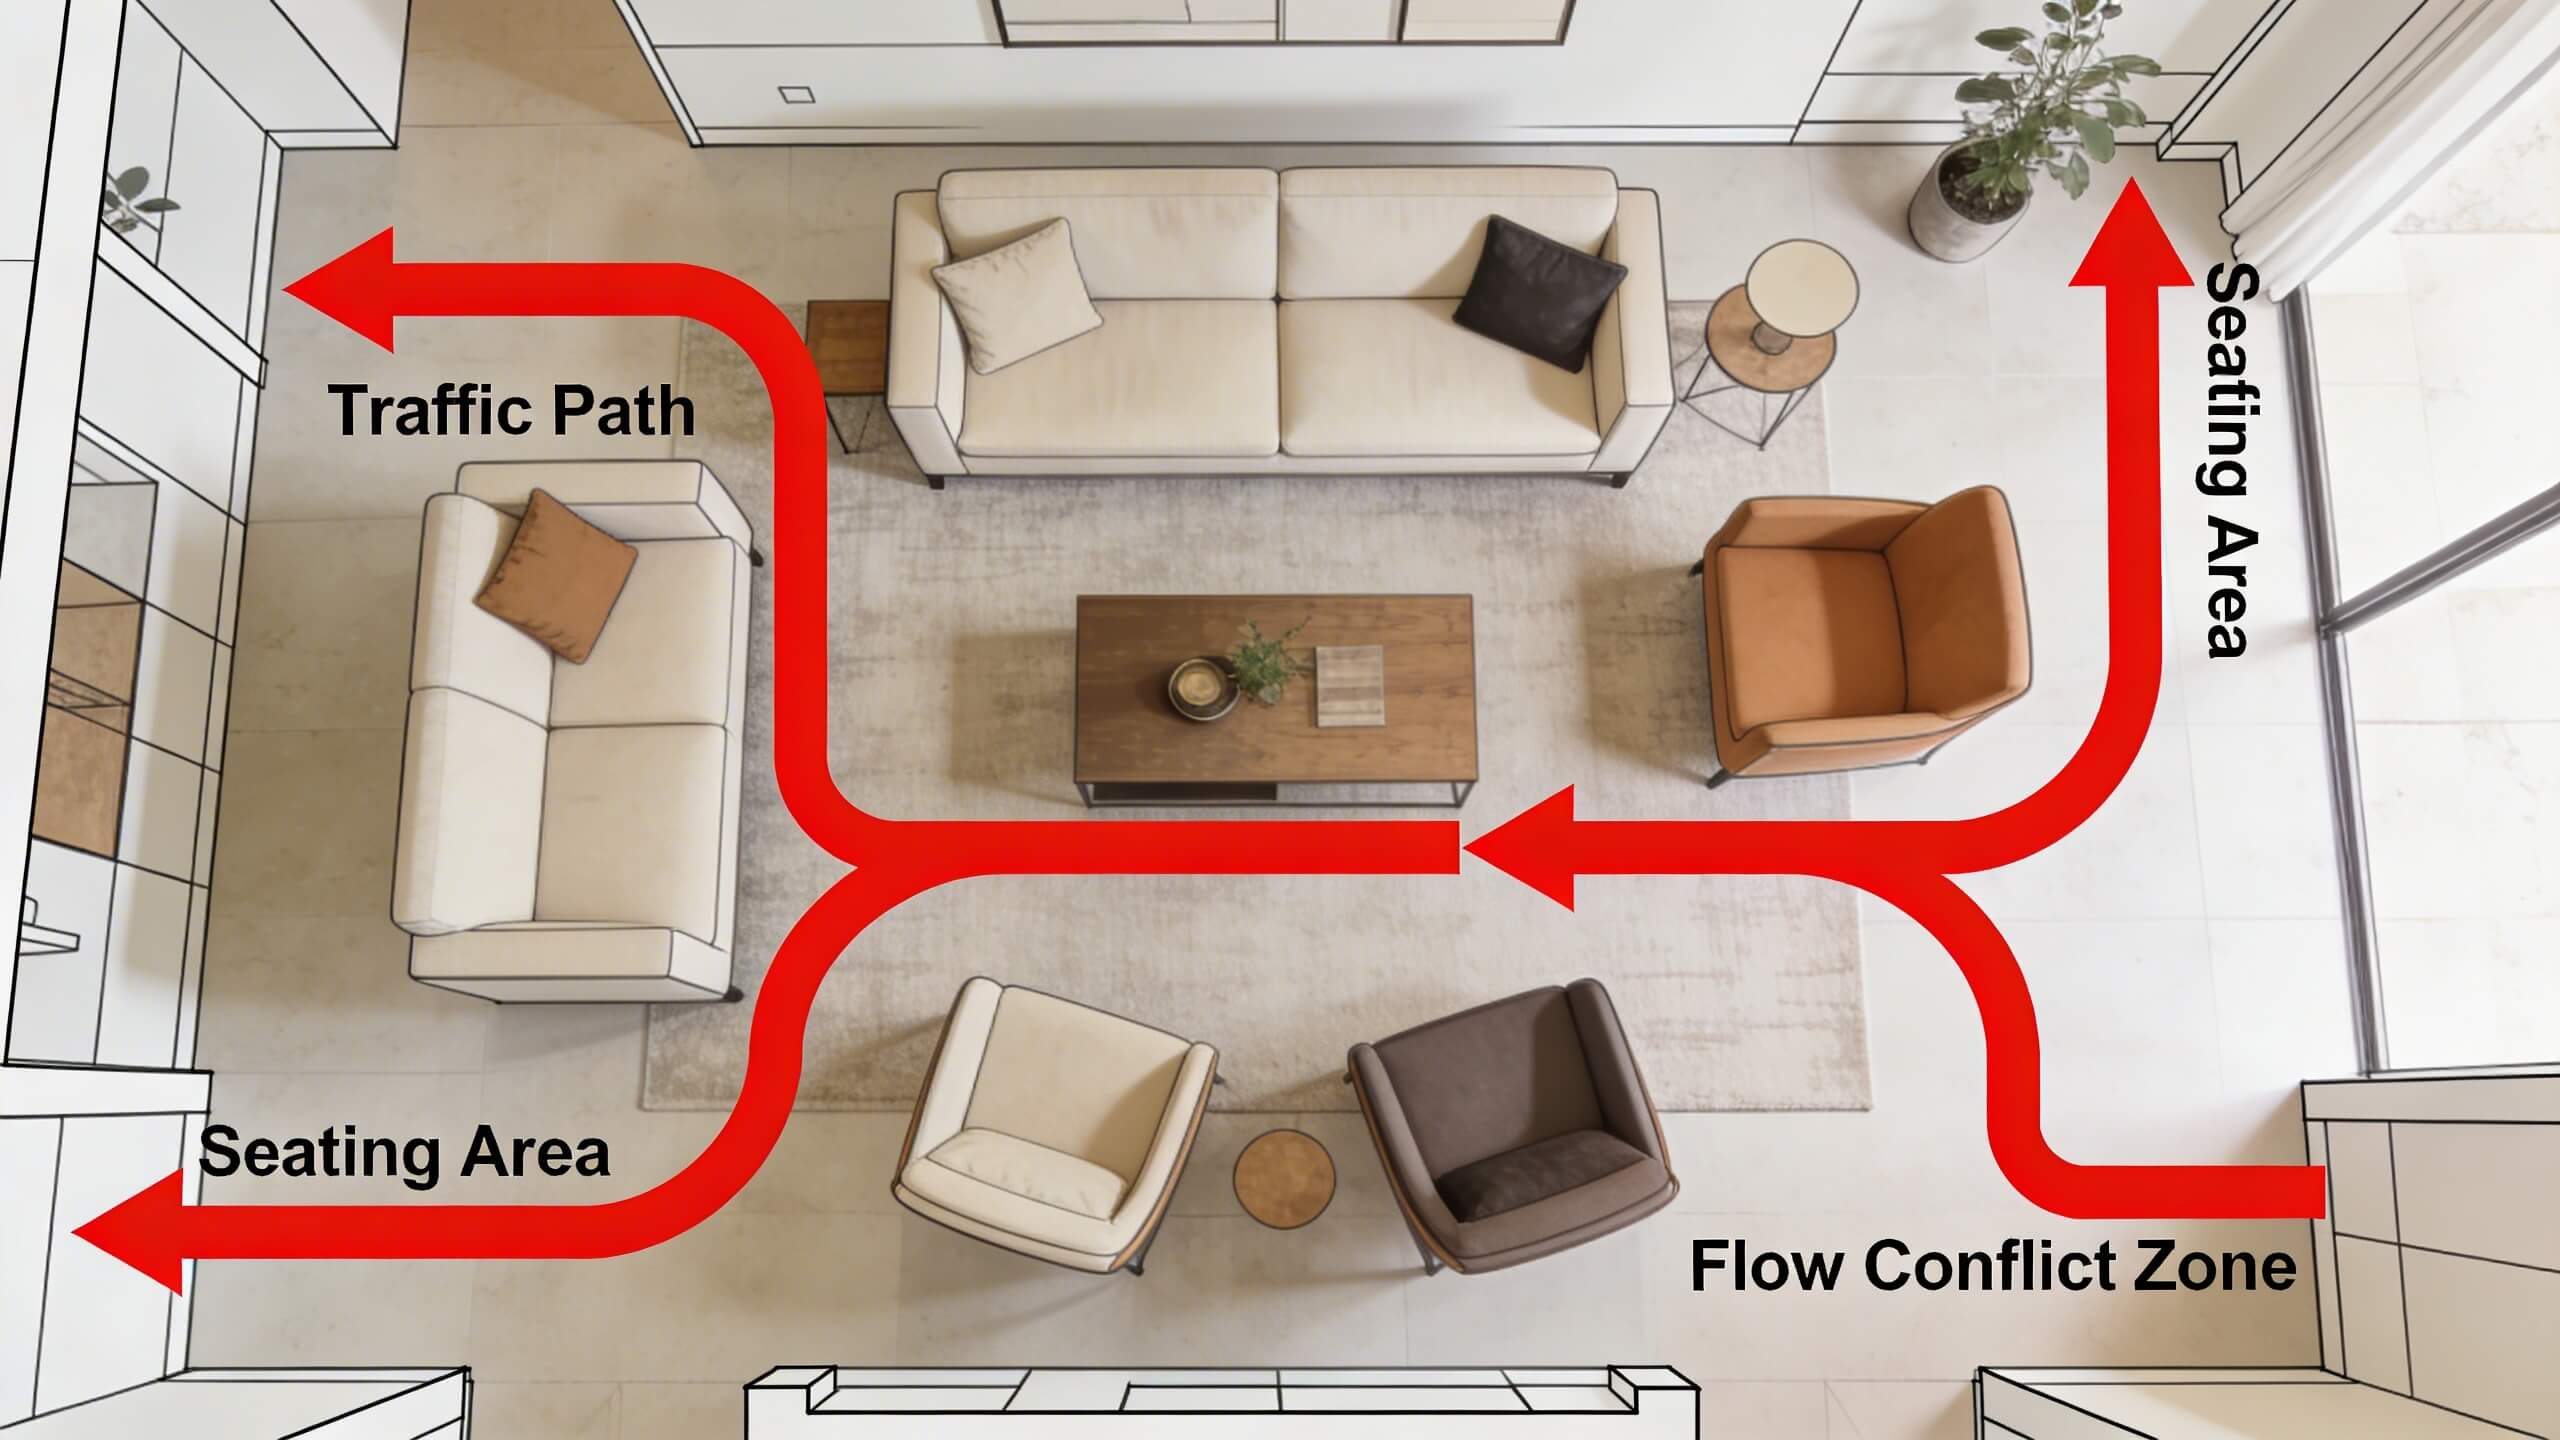
3D Home Design
Floor Plan Design Mistakes That Ruin Home Flow (How to fix them with a free tool)
Identify 7 floor plan design mistakes that destroy home flow. Learn how to fix traffic paths, door swings, sight lines, and room sizing for free
Read article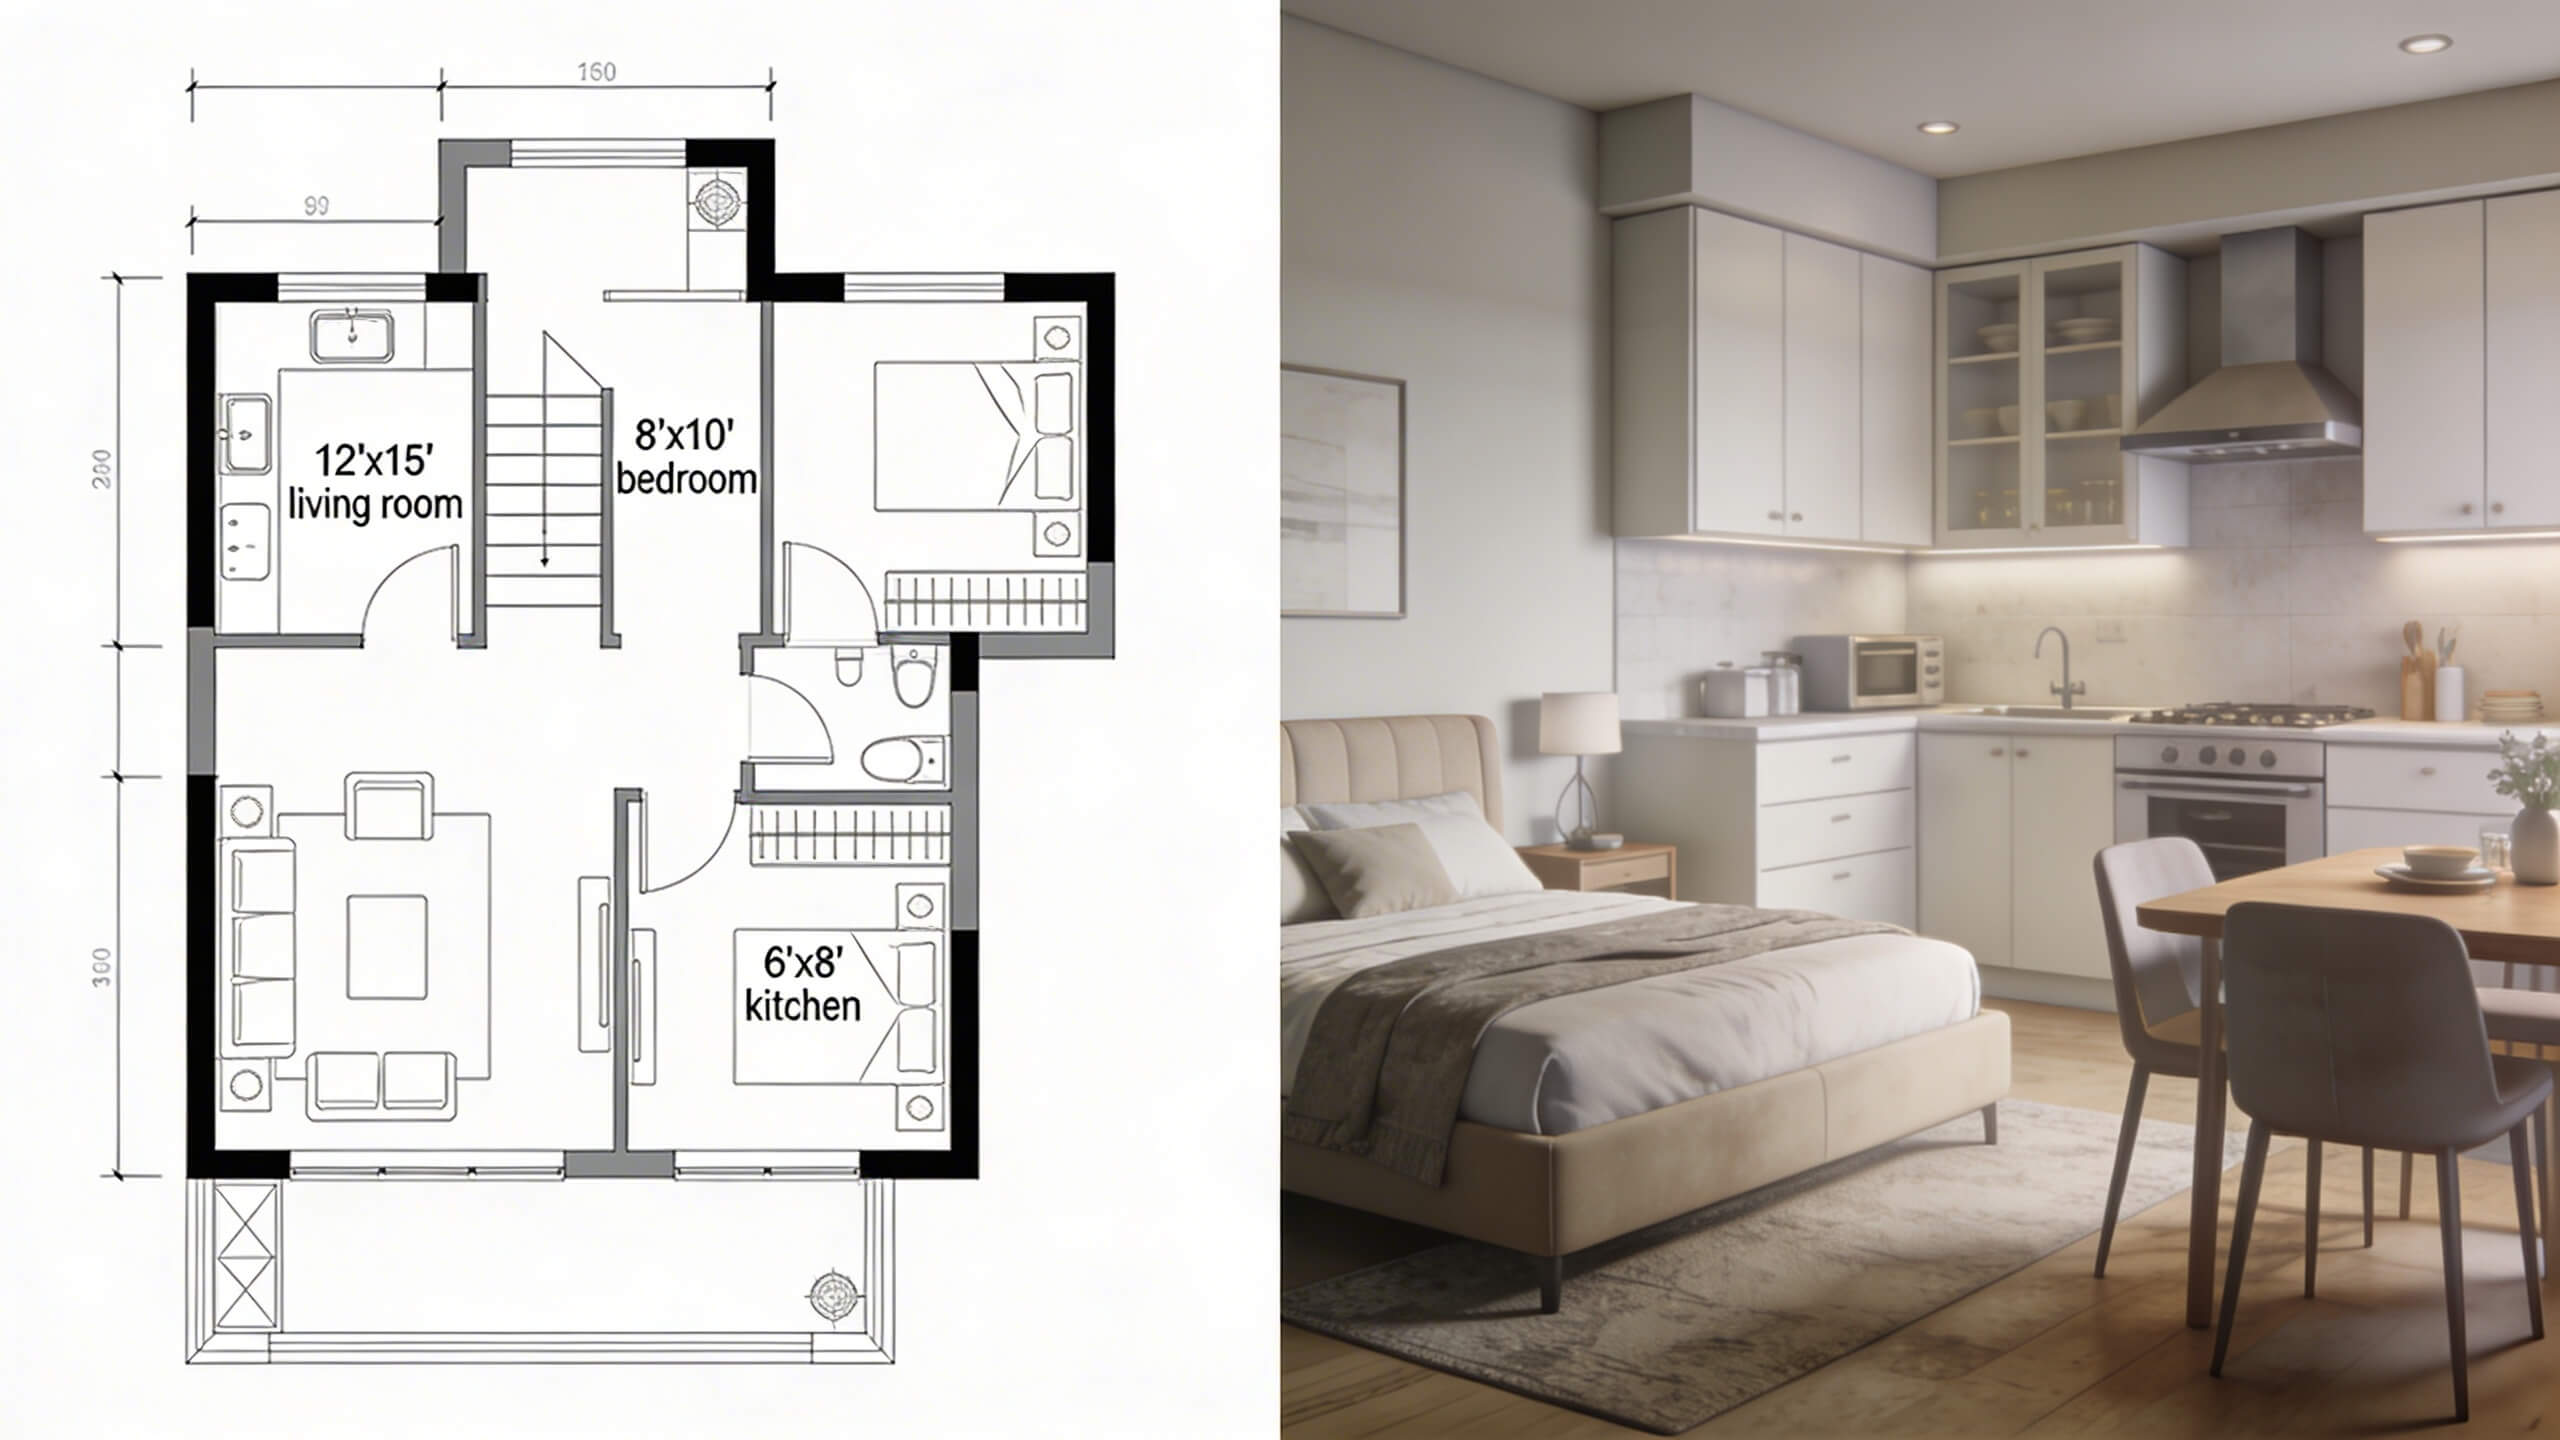
3D Home Design
2D vs 3D Floor Plans: What's the difference and when do you need each?
Understand the key differences between 2D and 3D floor plans. Learn when each format works best for renovation, real estate, and design projects.
Read article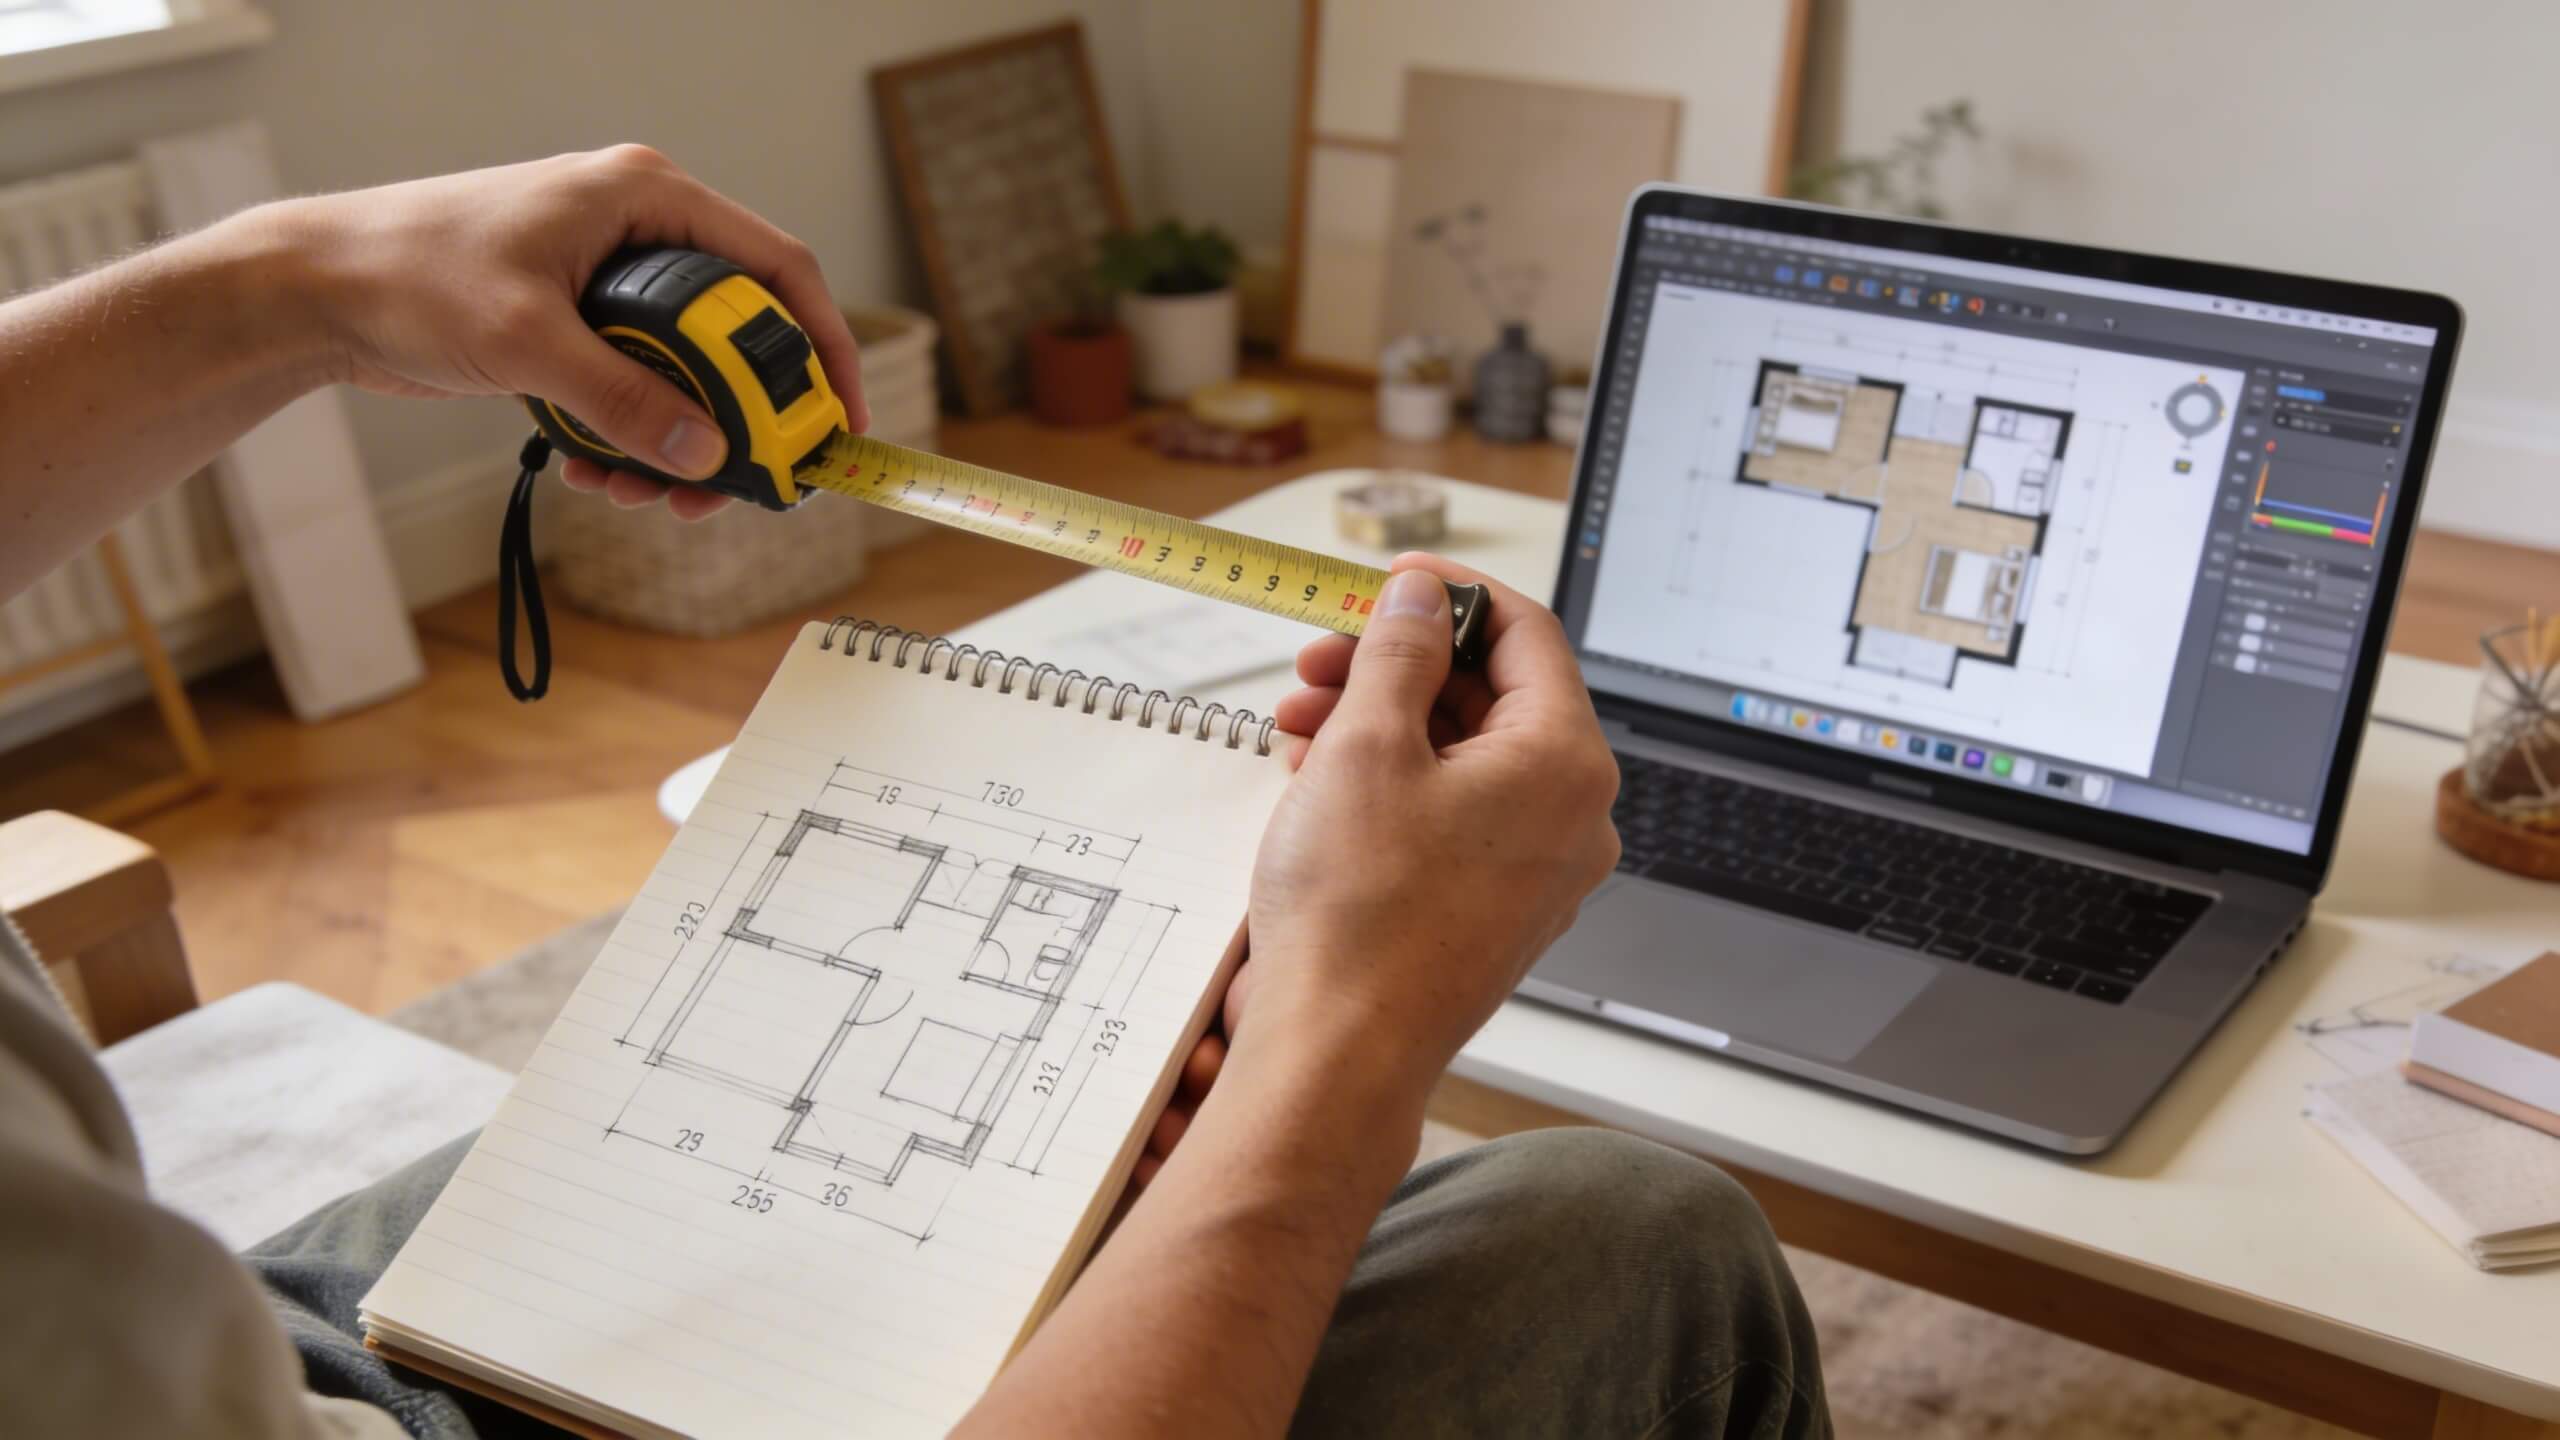
3D Home Design
How to Create a Floor Plan of your home for free: A complete beginner's guide
Complete beginner's guide to creating a free floor plan of your home. Measure, sketch, draw digitally, add furniture, and view in 3D step by step.
Read article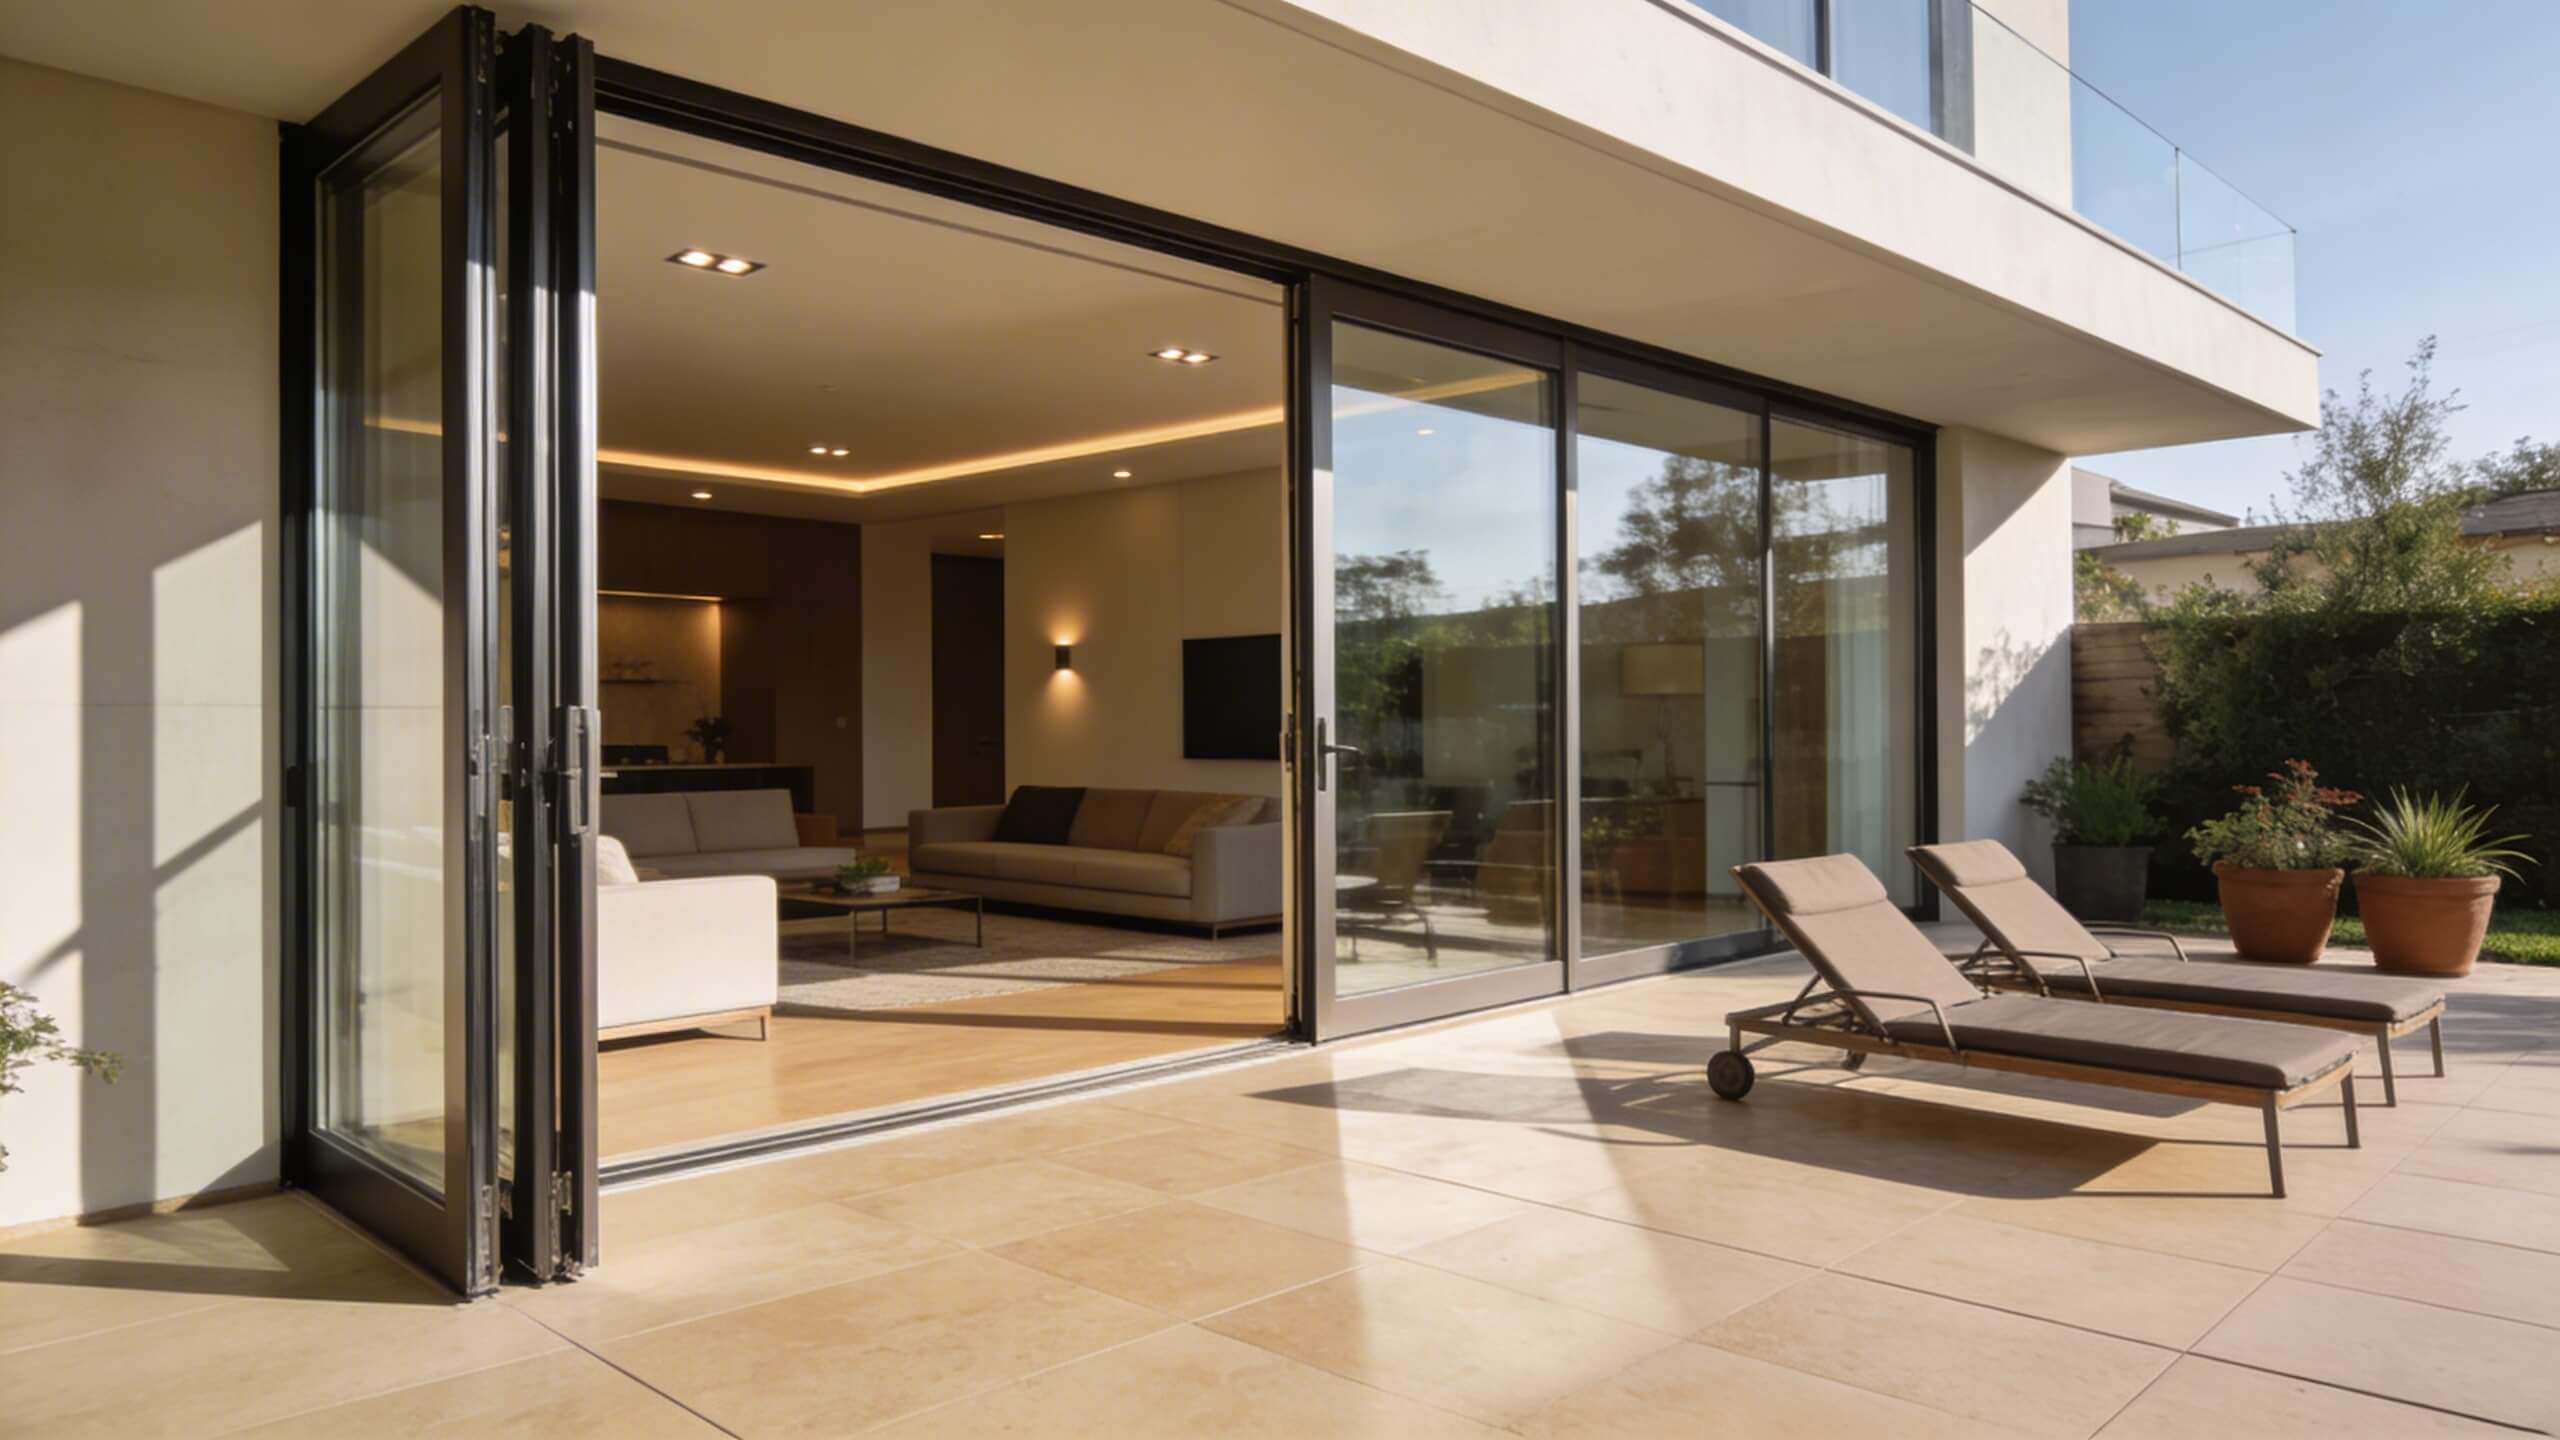
Garden & Outdoors
How to Design a Patio Layout that connects your indoor and outdoor living space
Learn how to design a patio layout that connects indoor and outdoor living. Cover sizing, zoning, materials, lighting, and shade planning.
Read article
Garden & Outdoors
Raised Garden Bed Layout Planning: How to design a productive vegetable garden
Step by step guide to planning your backyard layout before landscaping. Cover zoning, hardscape, planting, lighting, and 3D testing.
Read article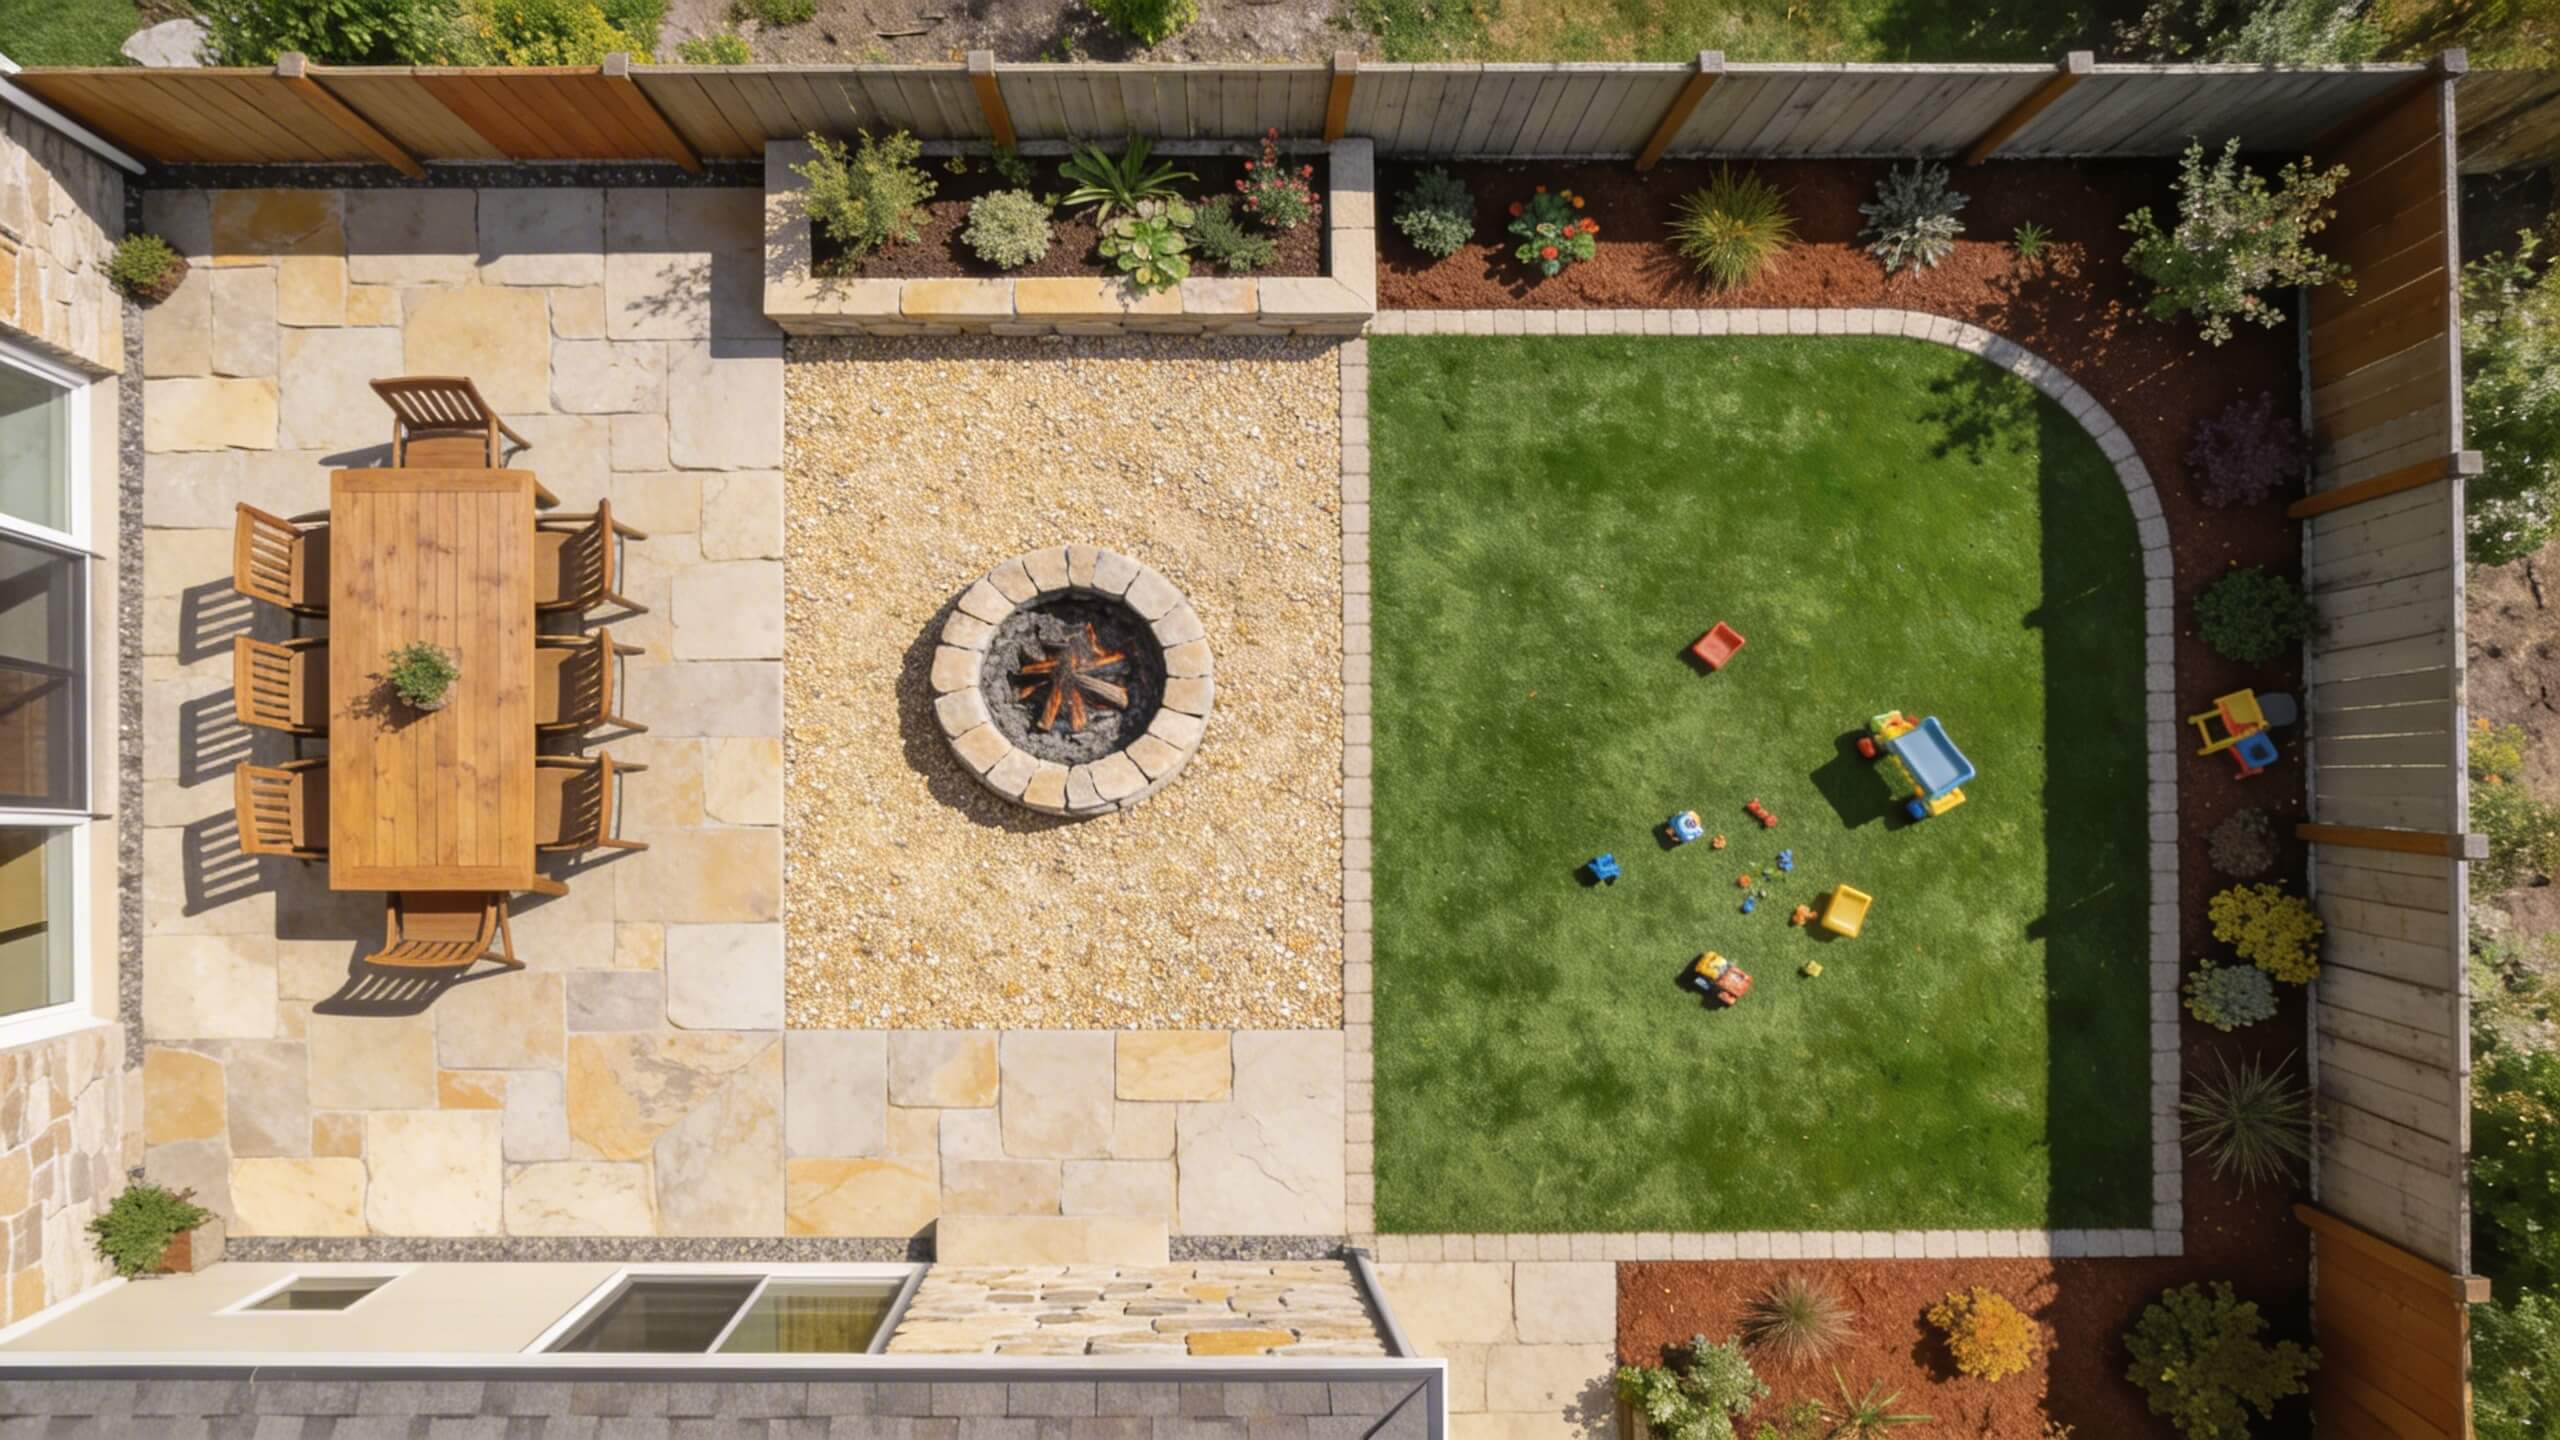
Garden & Outdoors
How to Plan a Backyard Layout before you start Landscaping (step by step guide)
Step by step guide to planning your backyard layout before landscaping. Cover zoning, hardscape, planting, lighting, and 3D testing.
Read article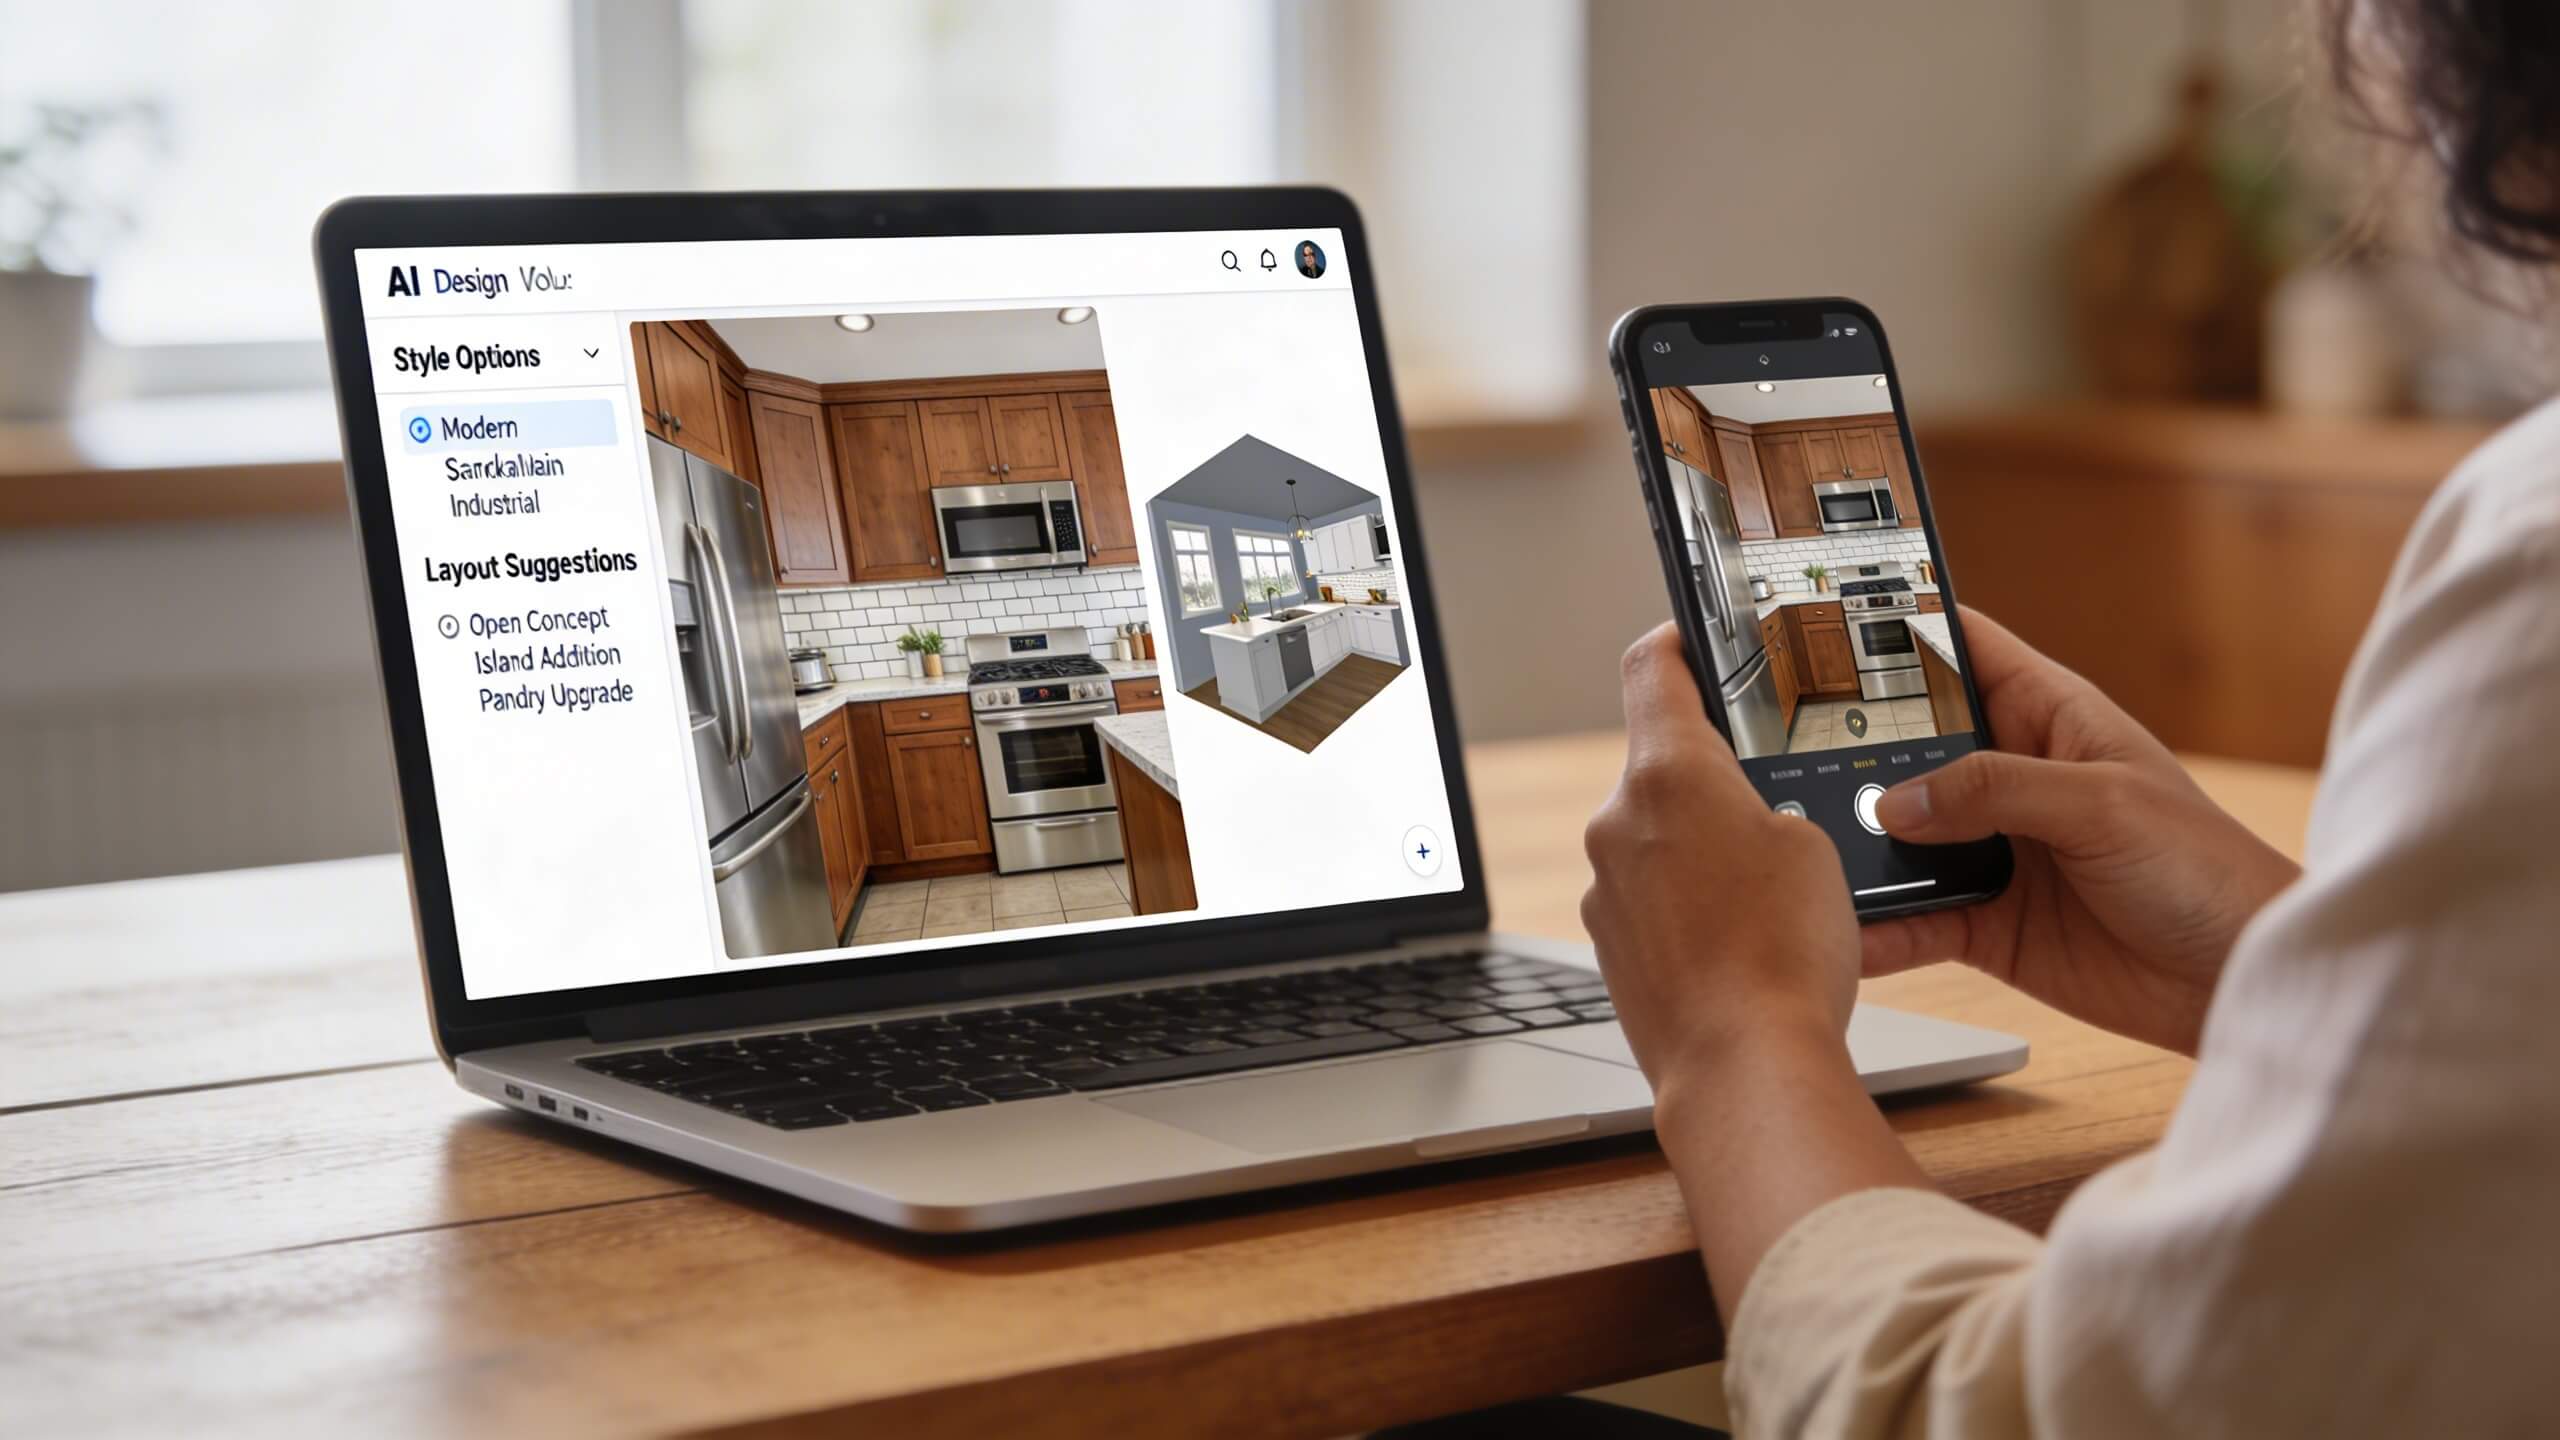
Kitchen
How to use AI to Design Your Dream Kitchen Before Renovation
Learn how to use AI kitchen design tools to plan layouts, test materials, and visualize your dream kitchen in 3D before renovation begins.
Read article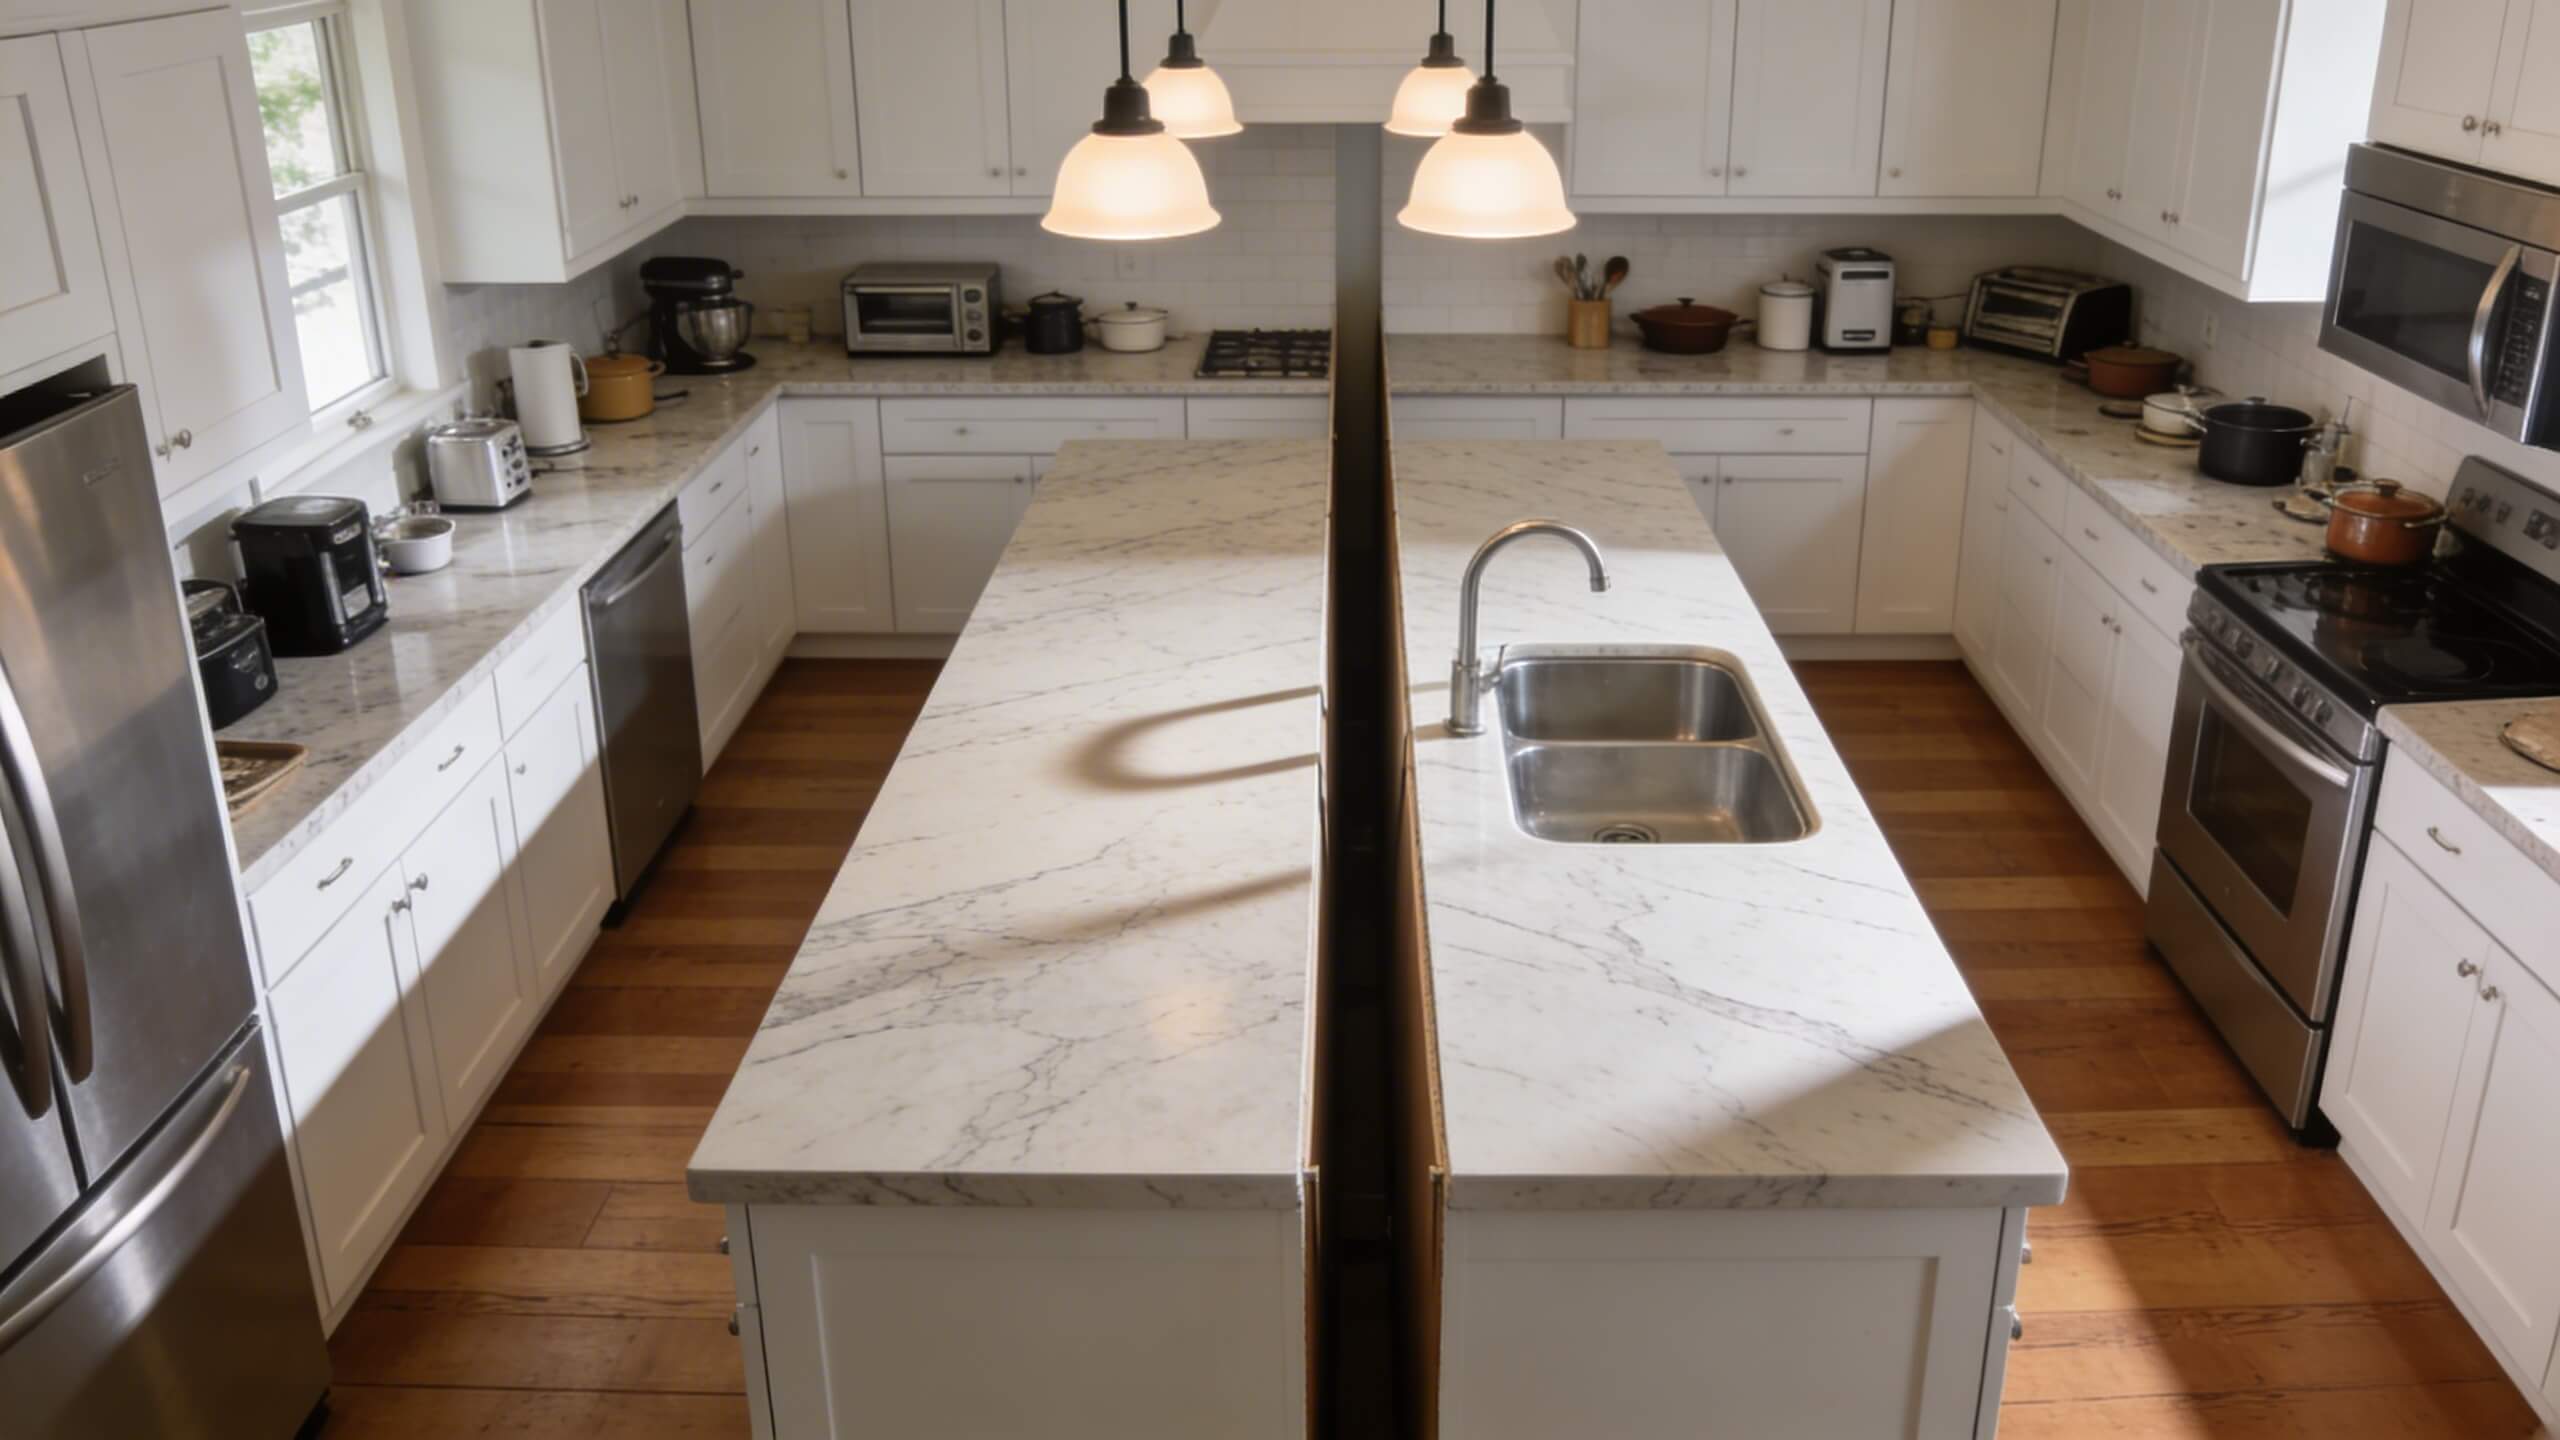
Kitchen
Kitchen Remodel Mistakes Homeowners Regret Most (and how a 3D planner prevents them)
Discover the most common kitchen remodel mistakes homeowners regret and learn how 3D planning prevents oversized islands, poor lighting, and more.
Read article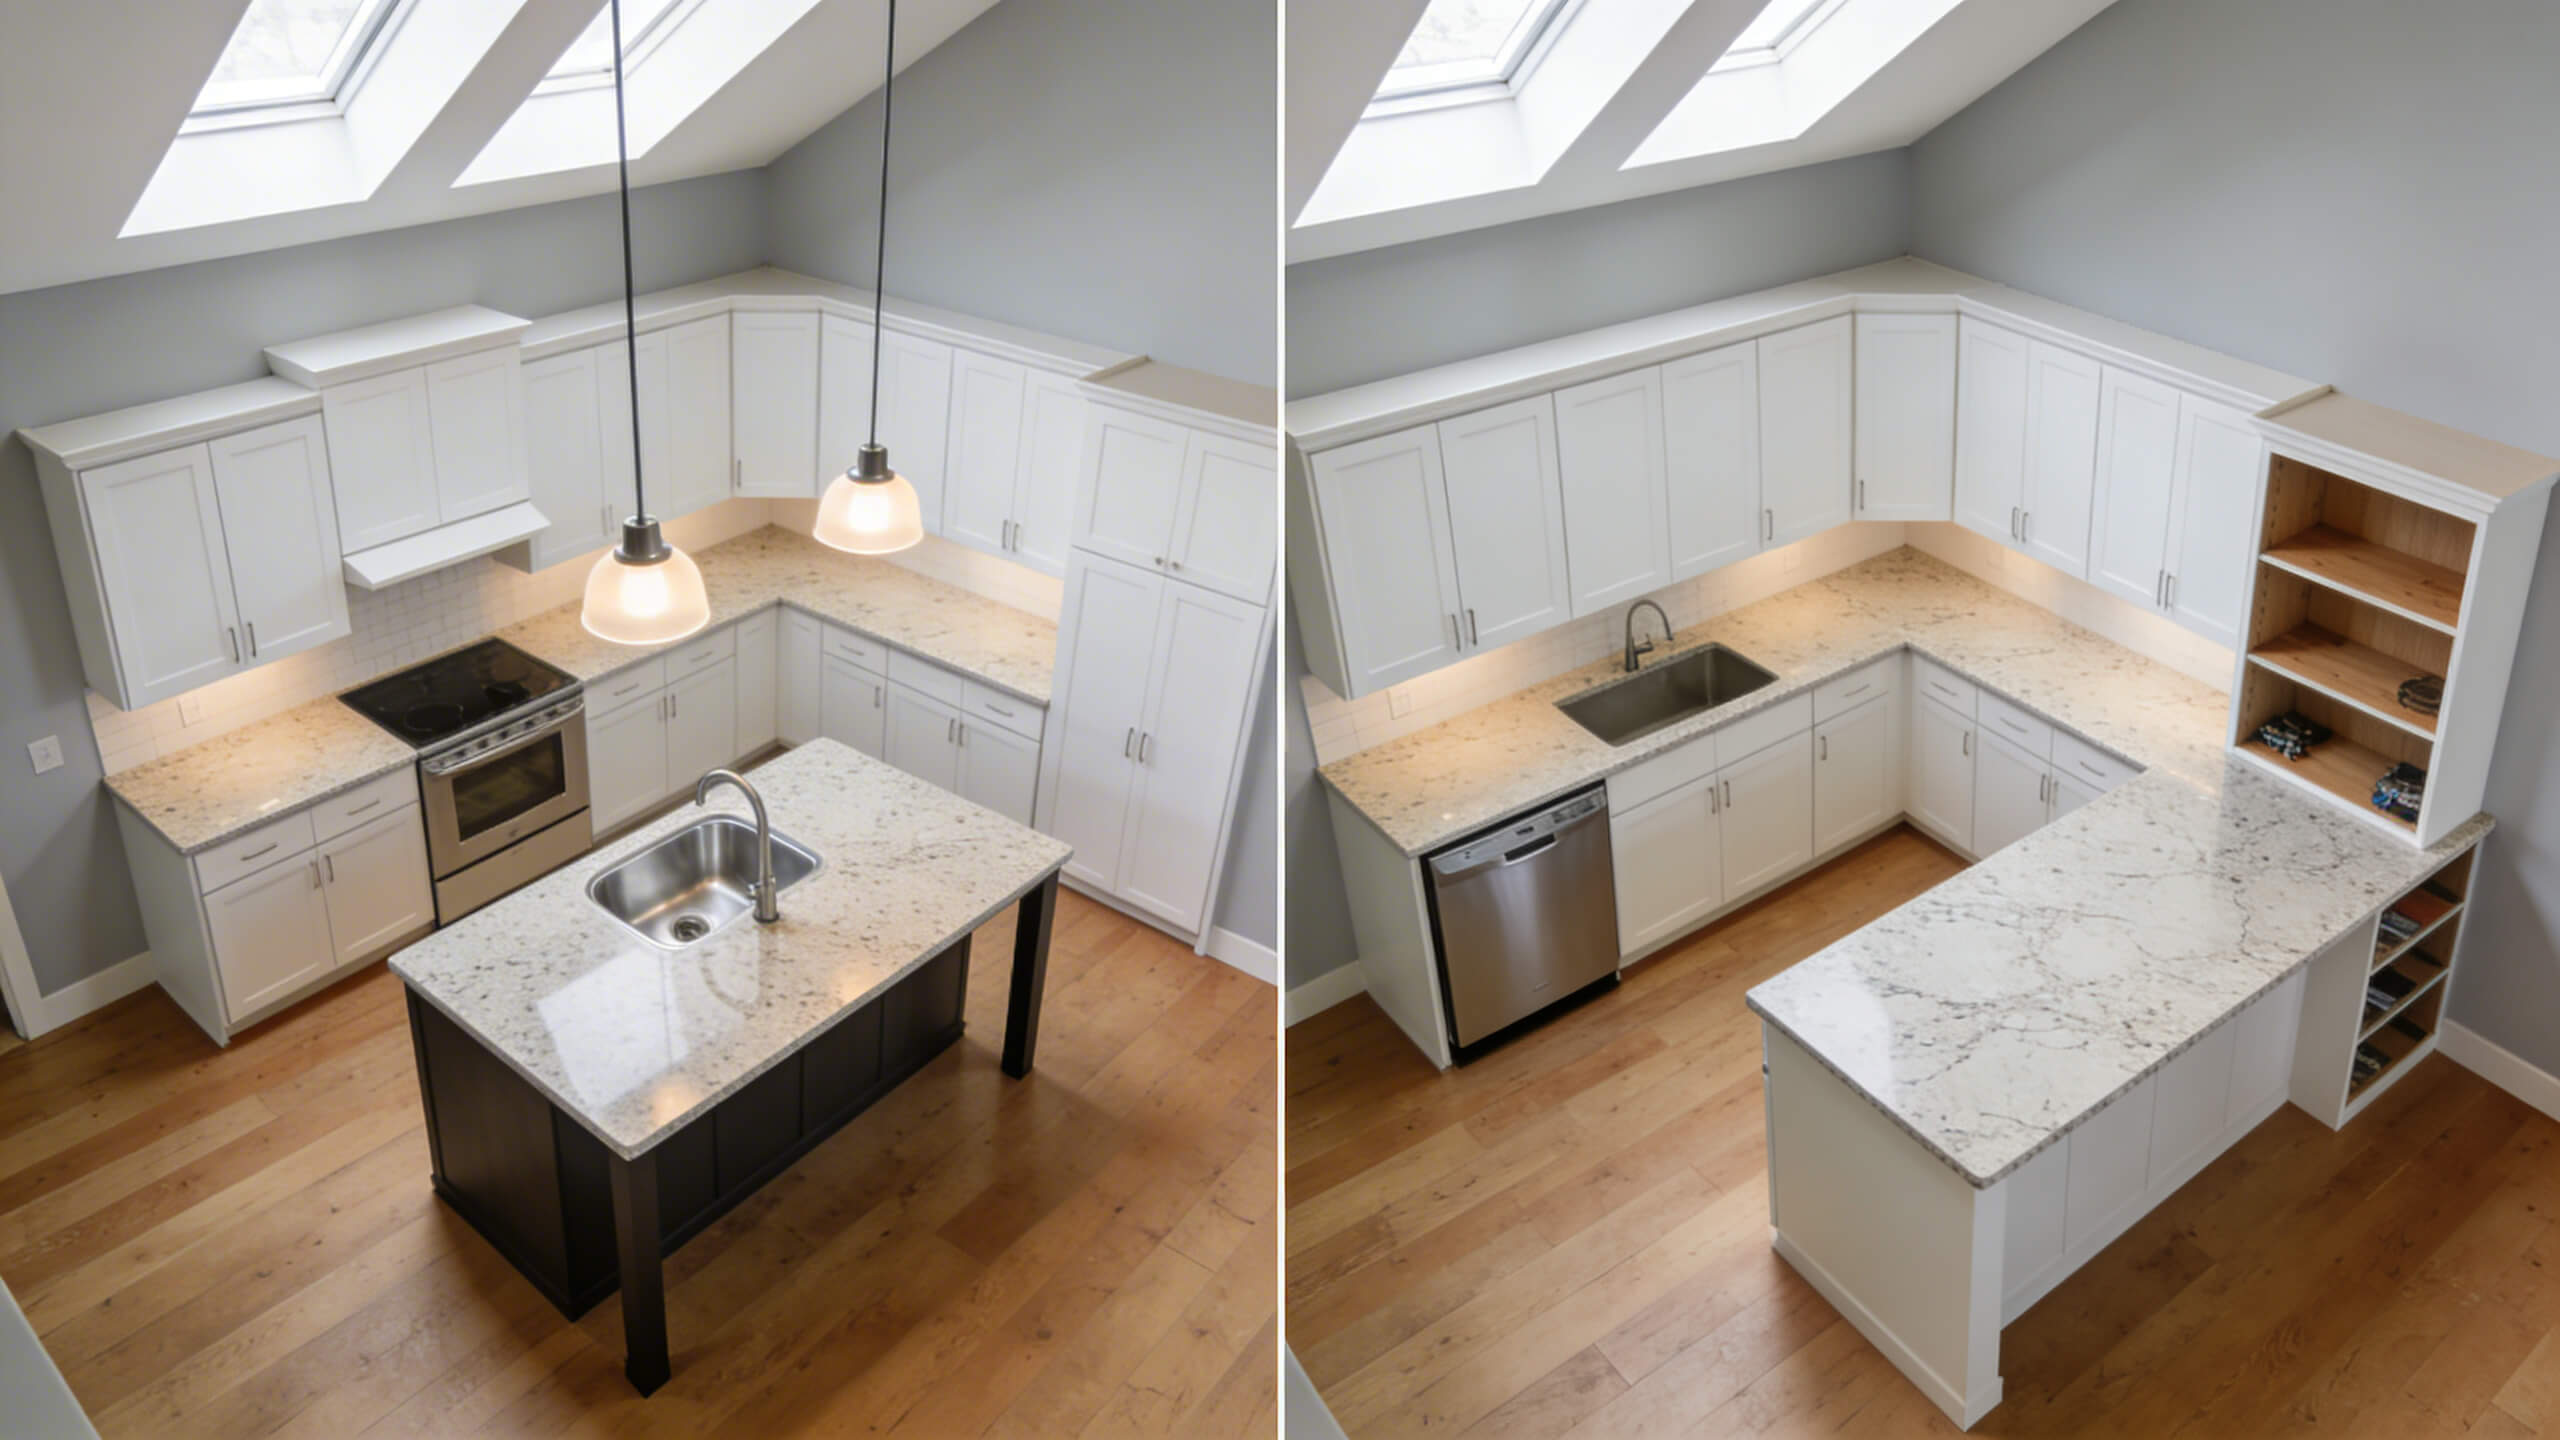
Kitchen
Kitchen Island vs Peninsula: How to choose the right one for your kitchen size
Compare kitchen island vs peninsula layouts by size, cost, and function. Find out which option works best for your kitchen dimensions and workflow.
Read article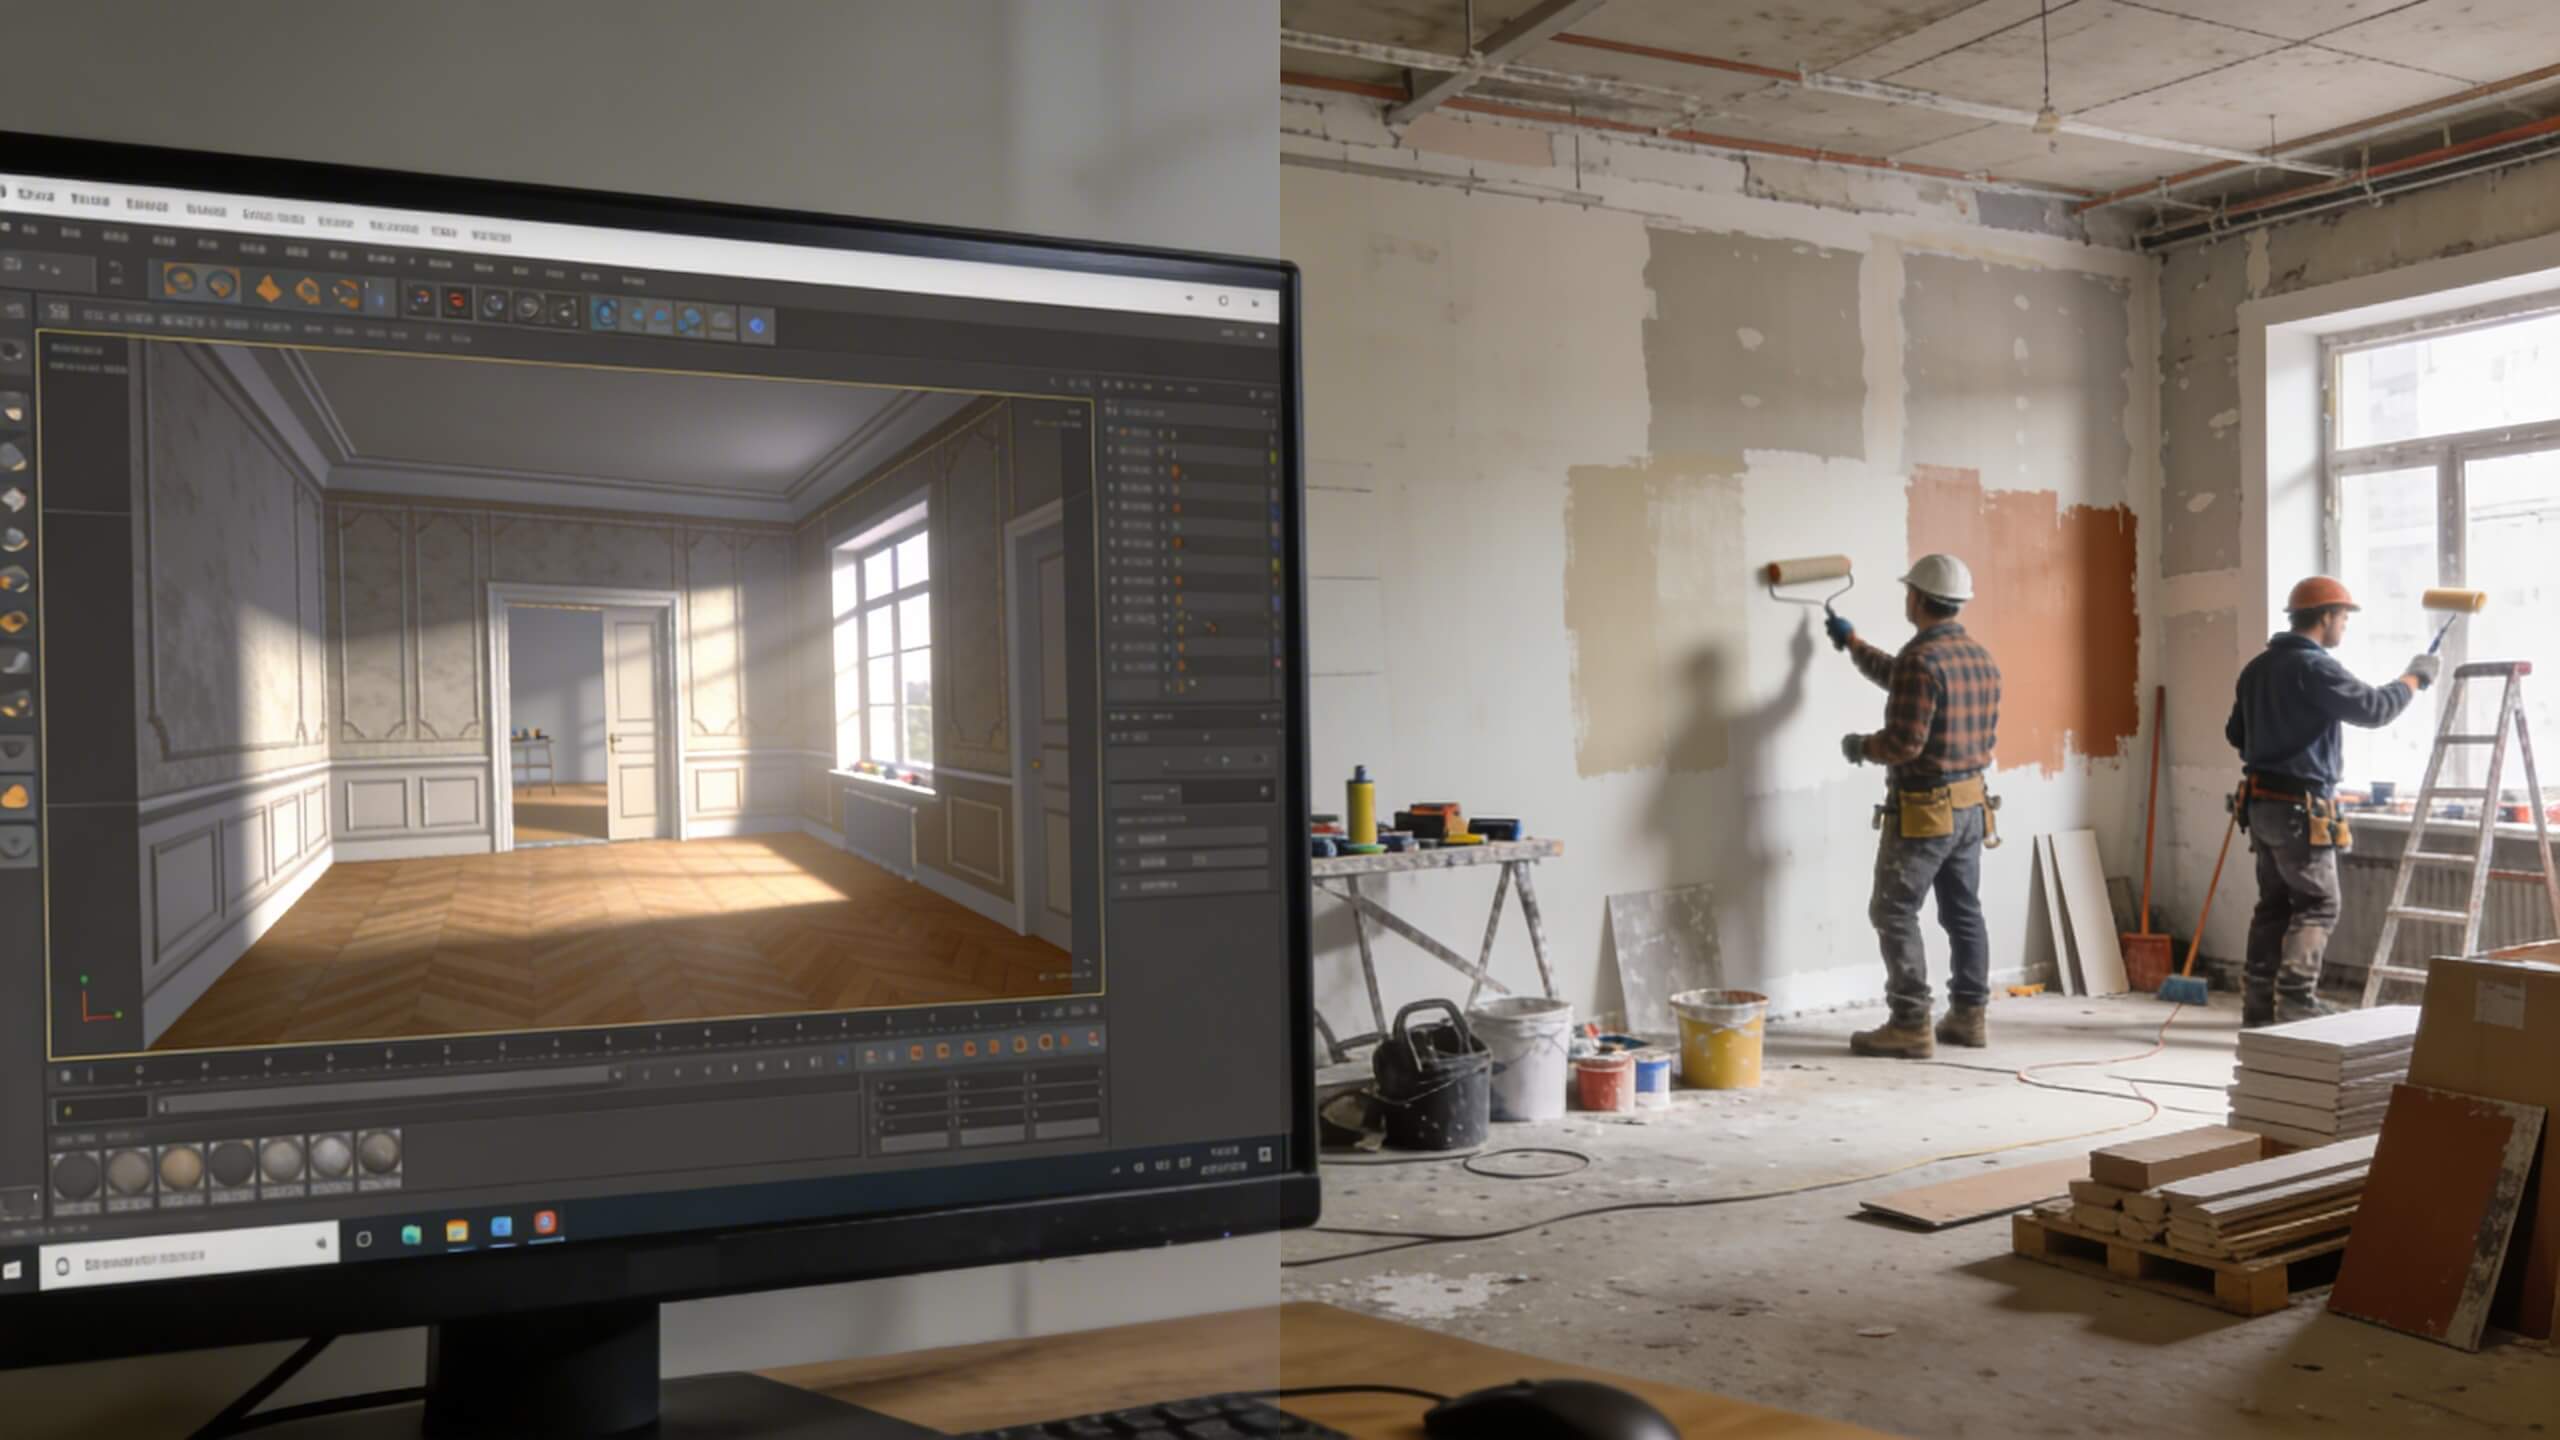
3D Home Design
How to use a 3D planner to visualize your renovation before you start
Use a 3D room planner to visualize your renovation before starting. Prevent costly mistakes by testing layouts, materials, and colors digitally.
Read article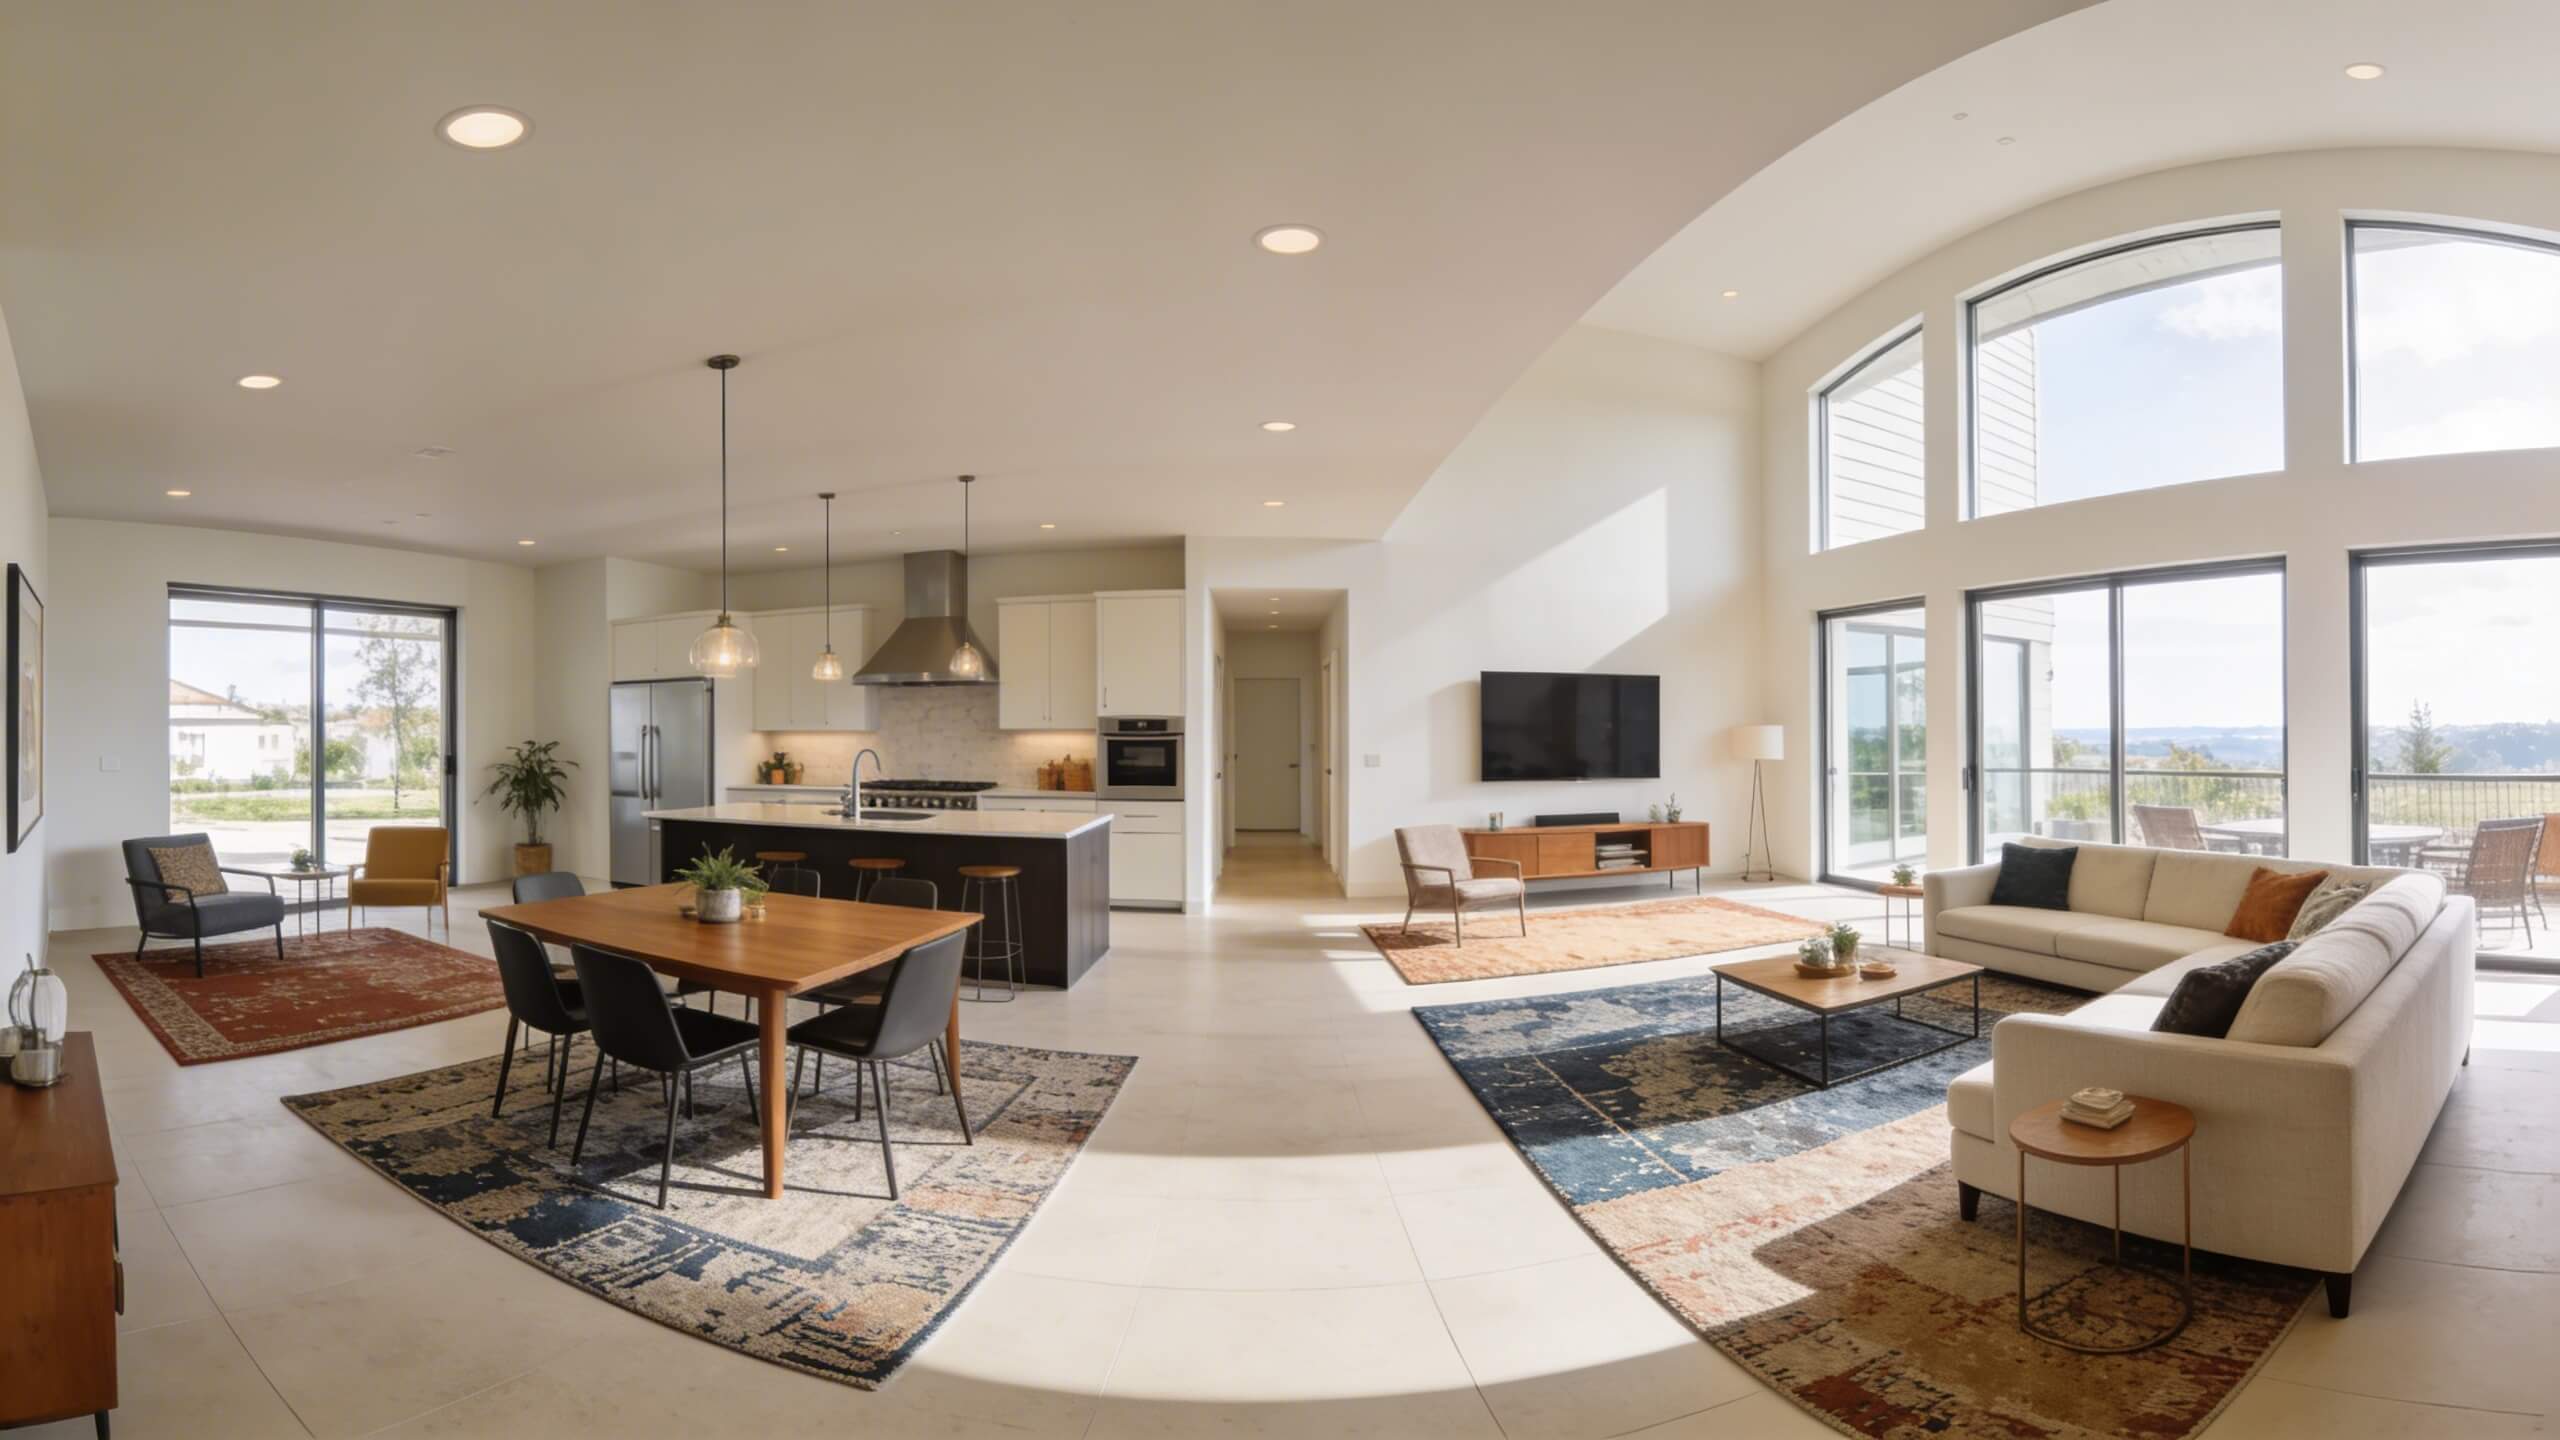
3D Home Design
How to design an open floor plan layout without hiring a designer
Learn how to design open floor plan layouts without hiring a designer. Zone definition, furniture placement, lighting, and 3D testing tips included.
Read article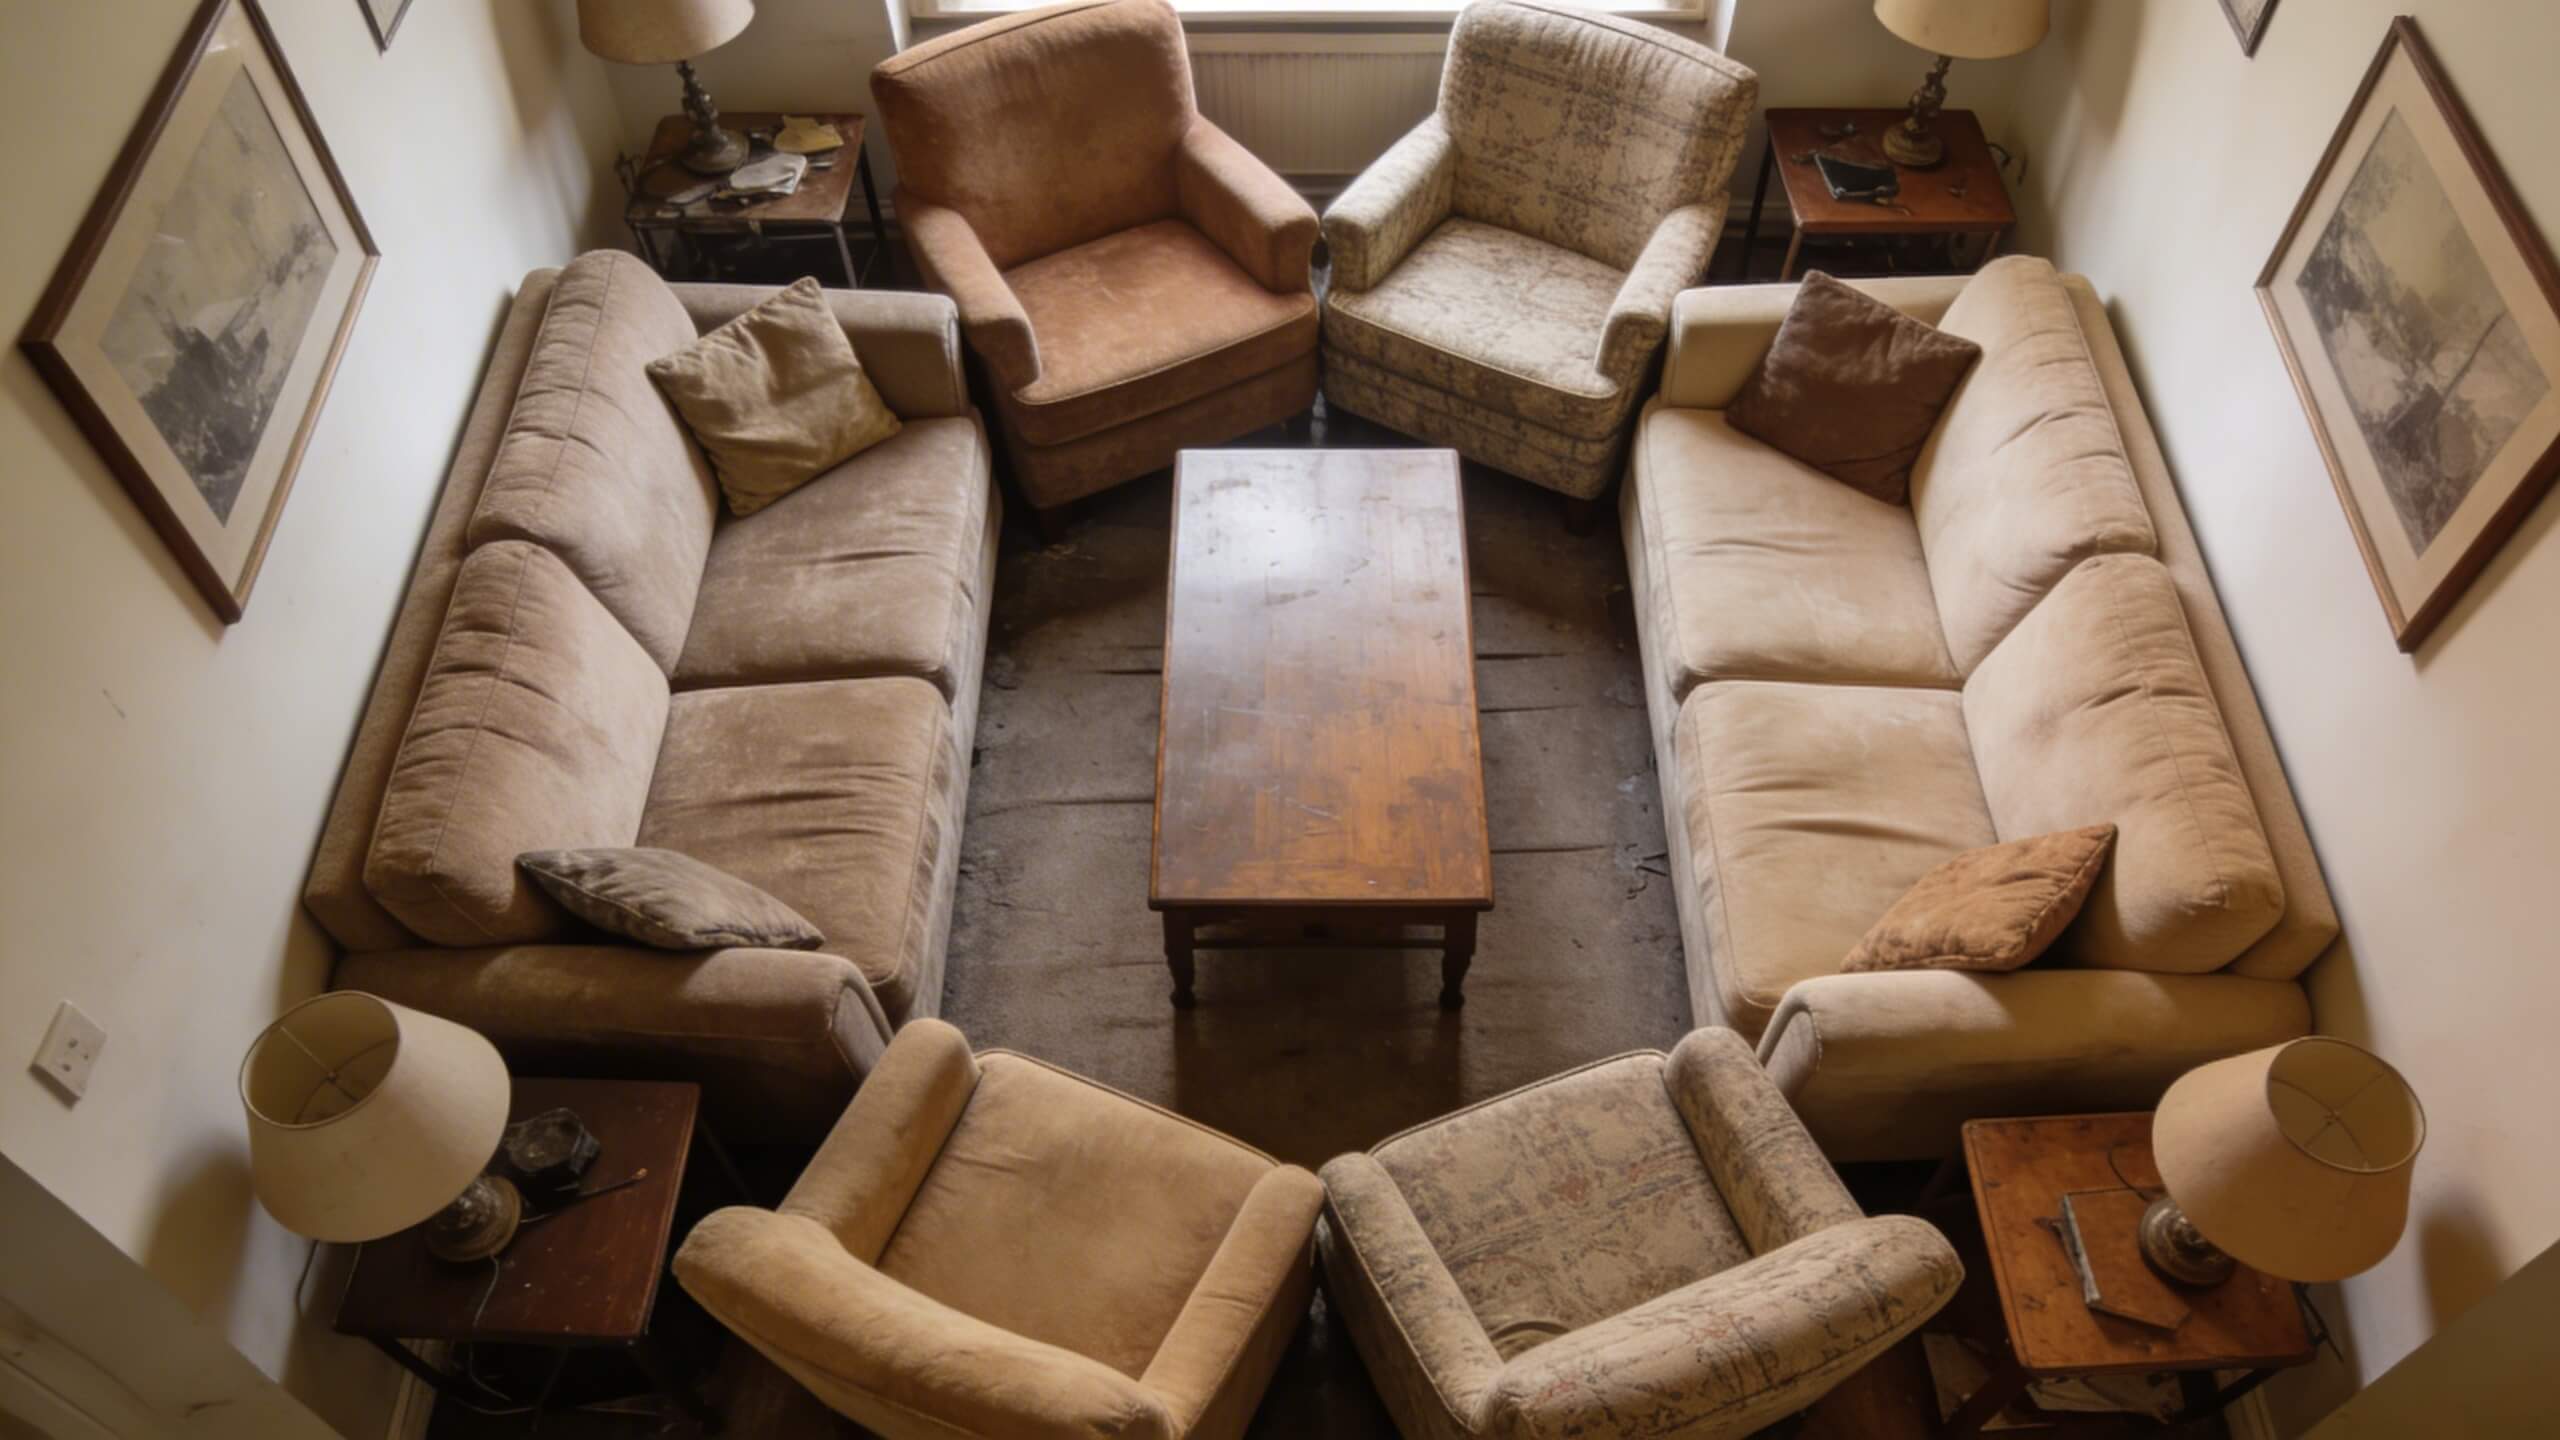
3D Home Design
Room layout mistakes that make your space feel smaller (How to fix them)
Avoid 10 common room layout mistakes that make spaces feel smaller. Learn furniture placement, rug sizing, and planning tips to open up any room.
Read article
3D Home Design
Arcadium 3D vs Cedreo: DIY Speed versus Professional Design Outputs
Compare Arcadium 3D vs Cedreo on DIY design speed vs pro-level outputs so you can pick the best home design tool for client-ready plans.
Read article
3D Home Design
Arcadium 3D vs Floorplanner: Sharing Links and Client Walkthroughs
Compare Arcadium 3D vs Floorplanner for sharing links and client walkthroughs. See which tool makes it easier to present designs and guide clients online.
Read article
3D Home Design
Arcadium 3D vs Homestyler: Browser Performance With Large Rooms
Compare Arcadium 3D vs Homestyler for browser performance with large rooms. Learn which home design tool stays smoother as your projects get bigger.
Read article
3D Home Design
Arcadium 3D vs RoomSketcher: Floor Plans to First-Person Tours
Compare Arcadium 3D vs RoomSketcher from 2D floor plans to 3D and first person tours. Discover which home design tool gives you smoother previews and sharing.
Read article
3D Home Design
Arcadium 3D vs SmartDraw: Floor Plans, Elevations and Exports
Compare Arcadium 3D vs SmartDraw for floor plans, elevations and export options. See which design tool fits your workflow, budget and projects.
Read article
3D Home Design
Builder-Ready Plans: From 3D Design to On-Site Hand Off
For architects, designers and homeowners, Arcadium 3D’s free web tools turn your 3D layouts into precise floor plans and blueprints.
Read article
3D Home Design
Tiny Homes: How to Make 400–600 sq ft Feel Big
Learn smart tiny home design tips to make 400–600 sq ft feel open and comfortable. From vertical storage and multi-use furniture to light colors and 3D design tools like Arcadium,...
Read article
3D Home Design
Universal Design: Inclusive Homes from Day One
Learn how to design inclusive homes with universal design principles. From step-free entries to accessible kitchens, discover key features and tips to create a beautiful home for a...
Read article
3D Home Design
Mudrooms, Laundry Rooms & Pantries: The Back-of-House Workhorses
Discover how mudrooms, laundry rooms, and pantries work together as back-of-house workhorses to cut clutter, boost storage, and make everyday home life run smoother.
Read article
3D Home Design
Floor Plan Mistakes First-Time Designers Make
Floor Plan Mistakes First-Time Designers Make – avoid wasted space, awkward layouts, and poor flow with simple tips to plan a functional, beautiful home.
Read article
Office
Home Office Ergonomics in 3D: Plan Your Comfort
Design an ergonomic home office with 3D tools. Learn setup tips and how Arcadium 3D’s free planner helps create a comfortable, productive workspace.
Read article
Living Room
Designing a Conversation-Friendly Living Room Layout
Plan your living room seating to foster conversation. Learn key design tips and try Arcadium 3D’s free 3D room maker to visualize the ideal layout.
Read article
3D Home Design
Preview Colors & Materials in 3D Before You Buy
Experiment with paint colors, fabrics, and finishes in 3D before you buy. Arcadium’s free online room planner makes testing palettes and materials risk-free.
Read article
3D Home Design
Studio Apartment Zoning Without Walls : Creative Design Tips
Discover how to zone a studio apartment without walls using rugs, furniture, lighting, and Arcadium 3D’s free room planner for a multi-functional living space.
Read article
Bedroom
Small Bedroom Layouts That Actually Fit | Room Design Tips
Discover smart, space-saving layouts and 3D design tips for small bedrooms. Create a room that fits and flows beautifully.
Read article
3D Home Design
Arcadium 3D vs Planner 5D: Which Design Platform Delivers More for Modern Creators
Compare Arcadium’s quick, precise browser workflow and AI visuals with Planner 5D’s mobile apps, templates, and VR to match your project needs.
Read article
3D Home Design
Arcadium 3D vs Roomstyler: Choosing the Right Tool for Speed, Precision, and Creative Freedom
Find the best fit by weighing Arcadium’s speed and smart objects against Roomstyler’s huge branded catalog and snapshot renders.
Read article
3D Home Design
Arcadium 3D vs SketchUp: Which Design Tool Fits Your Workflow?
Decide faster by comparing Arcadium’s install free workflow and real time lighting with SketchUp’s pro extensions, deep modeling, and pricing.
Read article
3D Home Design
Arcadium 3D vs Sweet Home 3D: Which Design Platform Delivers Speed, Flexibility, and Visual Impact
Compare Arcadium’s quick, precise browser workflow and AI visuals with Planner 5D’s mobile apps, templates, and VR to match your project needs.
Read article
3D Home Design
Arcadium 3D vs HomeByMe: Which Platform Balances Speed, Control, and Visual Power Best
Choose the right tool by weighing Arcadium’s fast browser modeling and parametric control against HomeByMe’s photoreal renders and brand catalogs.
Read article
Living Room
Plan a Japandi Living Room with AI
Blend calm Japanese minimalism with Scandinavian warmth. Try layouts, woods, and muted tones, then lock in a serene, functional look.
Read article
3D Home Design
Turn a Sketch into a Floor Plan with AI
Trace your hand sketch into a precise plan, furnish it, and walk through in 3D. Share the link for feedback and move to build with clarity.
Read article
3D Home Design
Match Paints and Materials with AI
Preview color palettes, flooring, and fabrics together in realistic renders. Experiment risk-free until everything clicks.
Read article
3D Home Design
Lay Out an L-Shaped or Long, Narrow Room with AI
Break awkward spaces into smart zones and test furniture flow in minutes. Visualize options and pick the layout that actually works.
Read article
Bedroom
Create Safer Kids’ Rooms with AI
Plan child-proof layouts, choose non-toxic finishes, and spot hazards in 3D before you buy. Arcadium 3D helps you design safe, playful rooms with confidence.
Read article
3D Home Design
Your First Room in 10 Minutes: From Empty Space to Share-Ready
Go from blank space to a shareable 3D layout in 10 minutes. With Arcadium 3D, plan, furnish, and publish right in your browser.
Read article
3D Home Design
Plan, Style, and Share Design in Your Browser: No Downloads Required
Plan layouts, style visuals, and share instantly all in your browser with Arcadium 3D. No downloads, just fast, seamless design.
Read article
3D Home Design
From Tape to Template: Model Your Room to Exact Scale
Measure once, model precisely. With Arcadium 3D, turn simple measurements into an exact-scale floor plan, then furnish and share, all in your browser.
Read article
3D Home Design
From Blank Room to Finished Layout in a Single Session
Go from empty room to polished layout in a single session. With Arcadium 3D, map, furnish, style, and share in minutes, no downloads required.
Read article
3D Home Design
Drag, Drop, and Share: Build a Room in One Smooth Flow
Design, decorate, and share your room effortlessly. With Arcadium 3D’s drag-and-drop tool, build and visualize your space in minutes, right from your browser.
Read article
Bedroom
AI Bedroom Makeovers: Layout, Storage & Lighting Ideas
Redesign your master bedroom with smart layouts, hidden storage, and layered lighting. With Arcadium 3D, you can test ideas, arrange furniture, and generate photorealistic visuals...
Read article
Living Room
AI Living Room Layouts: Seating Plans & TV Wall Ideas
Plan the perfect seating arrangement and design stylish TV walls with Arcadium 3D. Test layouts, check clearances, and generate photorealistic views that show how your living room...
Read article
3D Home Design
AI Room Designer: Turn a Photo into a 3D Layout
Upload a photo of your space and see it transformed into a scaled 3D model. With Arcadium 3D, you can test layouts, rearrange furniture, and create realistic designs that bring you...
Read article
3D Home Design
Small Spaces, Big Results: AI for Studios & Micro-Apartments
Maximize every inch of compact living. With Arcadium 3D, you can design smart layouts, test furniture placement, and create photorealistic interiors that make small spaces feel ope...
Read article
3D Home Design
Visualise Before You Buy: Try Furniture & Decor with AI
See how new pieces will look in your space before making a purchase. With Arcadium 3D, you can place furniture and décor virtually, test layouts, and generate realistic previews th...
Read article
3D Home Design
AI Virtual Staging: Transform Empty Rooms into Sell-Ready Interiors
Turn vacant spaces into inviting, furnished interiors instantly. With Arcadium 3D, you can stage homes and rentals virtually, creating photorealistic rooms that help buyers and ten...
Read article
3D Home Design
AI Interior Image Generator: Turn Any Photo into Styled Room Renders
Upload a photo of your bedroom, kitchen, or living room and see it reimagined in seconds. With Arcadium 3D, you can generate styled renders that showcase furniture, colors, and fin...
Read article
Living Room
Living Room Makeovers: Generate Photorealistic Interiors with AI
Turn plain layouts into lifelike living spaces in minutes. With Arcadium 3D’s AI tools, you can arrange furniture, test styles, and create photorealistic interiors that bring your...
Read article
Kitchen
From Floorplan to Finish: Designing Functional Kitchens with Arcadium 3D
Plan every detail of your kitchen in 3D. Arcadium 3D lets you map layouts, test styles, and perfect storage before the first cabinet is installed.
Read article
Kitchen
Why You Should Design in 3D Before You Renovate Your Kitchen
Save money, time, and stress by planning your remodel in 3D. Arcadium 3D helps you test layouts, styles, and finishes before work begins.
Read article
Kitchen
From Blueprint to Beautiful – A Family’s Kitchen Makeover Using Arcadium 3D
See how one family turned sketches into reality with Arcadium 3D. Plan layouts, explore finishes, and visualise a stunning kitchen before construction begins.
Read article
Kitchen
Kitchen Islands, Work Zones & Storage: Design Better with Arcadium 3D
Plan smarter kitchens with Arcadium 3D. From islands to storage zones, create efficient, stylish layouts that transform cooking and boost home value.
Read article
Kitchen
DIY Dream Kitchen: How to Use 3D Design Before You Renovate
Bring your dream kitchen to life before renovation. With Arcadium 3D, design layouts, test styles, and avoid costly mistakes—all in a free 3D planner.
Read article
3D Home Design
Designing Profitable Rental Units: Optimising Space and Style with Arcadium 3D
Boost rental appeal and maximise income. Arcadium 3D helps you design stylish, space-efficient units that attract tenants and increase profitability.
Read article
3D Home Design
Maximising Small Spaces: How Arcadium 3D Helps Designers Create Dual-Purpose Layouts
Turn compact rooms into versatile living areas. Arcadium 3D lets designers experiment with smart, dual-purpose layouts and visualise them instantly.
Read article
Living Room
How to Design Your Dream Living Room with a Free 3D Planner
Bring your ideal living room to life before spending a dollar. With Arcadium 3D’s free planner, you can test layouts, styles, and furniture instantly in 3D.
Read article
3D Home Design
Designing Around Awkward Corners Using Arcadium’s Smart Layout Tools
Tricky nooks and odd angles don’t have to limit a space. With Arcadium 3D’s smart layout tools, designers can turn awkward corners into functional, stylish features that impress cl...
Read article
3D Home Design
Creating Age-Friendly Layouts: How Builders Can Secure Contracts with Universal Design Principles
Builders who apply universal design—like step-free access, wider walkways, and flexible layouts—can attract more clients. With Arcadium 3D, these ideas are easy to visualise and pr...
Read article
3D Home Design
DIY Home Makeover Planning – Avoid Renovation Mistakes with Design Tool
Plan your DIY home makeover smarter with 3D room design. Avoid costly renovation mistakes by visualising layouts and testing ideas before you build.
Read article
3D Home Design
AI-Powered Interior Design – How Arcadium Tool Inspires Room Decor
Discover how Arcadium’s AI-powered interior design tool transforms room décor, helping you visualise styles, layouts, and creative ideas instantly.
Read article
Kitchen
Top 5 Features of Arcadium’s Kitchen Design Tool that Homeowners Love
Discover the top 5 features of Arcadium’s kitchen design tool that homeowners love, from easy layouts to 3D visuals that transform remodeling.
Read article
Kitchen
Using 3D Kitchen Design Tools for Smoother Renovations (Contractor’s Corner)
Explore how 3D kitchen design tools help contractors streamline renovations, from planning to installation, ensuring smoother workflows and happy clients.
Read article
Kitchen
Small Kitchen, Big Ideas: Designing a Compact Kitchen in Arcadium 3D
Maximise every inch with smart 3D design ideas for compact kitchens. Create stylish, functional layouts that make small spaces feel bigger.
Read article
Kitchen
Plan Your Kitchen Remodel Online with our 3D Design Tool
Plan your kitchen remodel step by step with our 3D design tool. Visualise layouts, test ideas, and create a functional kitchen online with ease.
Read article
3D Home Design
From Mood Board to Model: Interior Designers Presenting to Clients in 3D
See how interior designers transform mood boards into 3D models with Arcadium, creating client-ready presentations that inspire and win approvals.
Read article
Kitchen
Kitchen Ergonomics 101: Applying the Work Triangle with 3D Design
Learn how to apply the kitchen work triangle with 3D design tools to create ergonomic, efficient layouts that boost comfort and functionality.
Read article
3D Home Design
Global Interior Design Trends 2025 (US, UK, EU) – Bring Them to Life in 3D
Discover the latest interior design trends across the US, UK, and EU, and see how to bring them to life in 3D with Arcadium’s powerful design tools.
Read article
3D Home Design
5 Benefits of Using a 3D Room Design Tool (For Interior Designers & Contractors)
With Arcadium 3D, interior designers and contractors can quickly turn ideas into realistic room layouts. This powerful tool makes planning easier, more accurate, and visually clear...
Read article
Kitchen
Budget-Friendly vs. Premium Kitchen Designs: How to Sell Both with Arcadium 3D
Discover how Arcadium 3D helps you showcase both budget-friendly and premium kitchen designs, making it easier to impress clients and close more sales.
Read article
Garden & Outdoors
Outdoor Kitchen Design: Grow Your Contracting Business
Learn how to design stunning outdoor kitchens and win more clients using Arcadium’s powerful 3D layout tools—perfect for growing your contracting business.
Read article
Kitchen
Standard Kitchen Cabinet Sizes (EU, UK, US): A Builder’s Guide Using Arcadium 3D
A practical guide for builders to understand standard kitchen cabinet sizes across the EU, UK, and US—designed using Arcadium 3D for precise planning and visualization.
Read article
Kitchen
Lighting Layouts That Increase Home Value: A Kitchen Designer’s Guide via Arcadium 3D
Discover how strategic lighting layouts can boost home value—use Arcadium 3D to plan, visualize, and impress clients with your kitchen designs.
Read article
Kitchen
Kitchen Island Layouts that Sell Homes
Learn how to design and visualize kitchen island layouts that attract buyers and close deals faster using Arcadium 3D’s powerful tools.
Read article
3D Home Design
How to Use Arcadium 3D’s AI Visualization Feature to Win Interior Design Clients
Discover how Arcadium 3D’s AI visualization helps interior designers pitch ideas, showcase realistic layouts, and win more clients effortlessly.
Read article
3D Home Design
Lighting Layout Essentials: Using Arcadium 3D to Make Lighting Plans Better
Master lighting layouts with Arcadium 3D—plan and visualize lighting zones to impress clients and enhance every space.
Read article
3D Home Design
Colour-Zoning with Arcadium’s AI Tool
Discover how to use Arcadium 3D’s AI-powered tools for colour-zoning that wows clients. This guide shows interior designers how to create instant, immersive 3D layouts that clearly...
Read article
Office
Home Office Layouts That Increase Productivity: Ergonomic Designs with Arcadium 3D
Discover ergonomic home office layouts designed with Arcadium 3D. Boost your focus, comfort, and productivity by creating a workspace that is both stylish and scientifically optimi...
Read article
3D Home Design
Seasonal Staging & Furniture Layouts: Win Home Staging Contracts Using Arcadium 3D
Learn how to win more staging contracts using Arcadium 3D. Create seasonal layouts, visualise designs, and impress clients year-round with stunning 3D presentations.
Read article
3D Home Design
Top Influencers to Follow for Brilliant Room Layout & Interior Design Advice
Scroll, Design, Transform — Get expert room-layout tips daily from the best in the biz.
Read article
3D Home Design
What Is a 3D Room Planner and Why You Need One for Your Next Project
What Is a 3D Room Planner and Why You Need One for Your Next Project
Read article
3D Home Design
The Key Principles of Room Layout Design
Learn the essential principles behind effective room layout design, from balance and flow to function and style. This guide walks you through practical tips and strategies, helping...
Read article
3D Home Design
Room Design Ideas to Inspire Your Next Layout
Discover fresh room design ideas to spark your next layout project. From smart furniture placement to creative use of space, this guide helps you visualise and plan effectively usi...
Read article
3D Home Design
Free Virtual Room Designer for Homeowners, Renters, and Pros
Explore how Arcadium 3D helps homeowners, renters, and pros easily plan stunning spaces with its free, browser-based virtual room designer.
Read article
3D Home Design
Best Room Designer Free Tool for DIY Home Projects
Discover why Arcadium 3D is the best free room designer tool for DIY home projects. Plan layouts, visualise in 3D, and design like a pro—right from your browser.
Read article
3D Home Design
Plan Your Room Layout Online
Design smarter, faster, and completely free—Arcadium 3D lets you plan, furnish, and visualize any room layout online in minutes. No downloads, no cost, just powerful results.
Read article
3D Home Design
How to Design a Room Online
Design your room online fast and free with Arcadium 3D. Create layouts, add furniture, and visualize in 3D—no downloads needed!
Read article
3D Home Design
Free Room Planner Apps to Try This Year
Discover the best 7 free room planner apps of 2025. Compare features, ease of use, and why Arcadium 3D tops our list for DIY enthusiasts, homeowners, and interior designers.
Read article
3D Home Design
How to Design Any Room
Discover step-by-step tips for designing stunning bedrooms, offices, living rooms, and kitchens using Arcadium 3D. Transform your home effortlessly with easy-to-use 3D tools!
Read article
Office
Designing a functional home office with 3D modeling software
Get started with Arcadium. It's fast and easy to use. Create a 3D model of your perfect office space in minutes.
Read article
3D Home Design
How to get started with 3D modeling software for home design
Arcadium is fast and intuitive to use. It runs in the browser and you can share your designs with others via a link.
Read article
3D Home Design
Step-by-step guide to creating 3D models of your home
Create a 3D model of your dream home in minutes using Arcadium. It's fast, intuitive and free. Give it a go.
Read article
3D Home Design
Common mistakes to avoid when using 3D home modeling software
Experiment with ideas and designs in 3D by using Arcadium's fast and intuitive online software.
Read article
3D Home Design
How to use 3D home modeling software for client presentations
Collaborate with clients on your designs using Arcadium's online 3D modeling software. It's fast, free and intuitive to use.
Read article
3D Home Design
Using 3D home modeling software for interior design brainstorming
Arcadium is fast, free and intuitive to use. It runs in the browser, meaning you can share your ideas instantly with others via a link. No downloads needed.
Read article
3D Home Design
How to integrate design principles in 3D interior models
Explore designs and brainstorm ideas in 3D with Arcadium. It's fast and intuitive to use. And best of all it's free.
Read article
Garden & Outdoors
Creating stunning landscape designs with 3D software
Arcadium lets you design 3D landscape designs in minutes. It's fast and intuitive and best of all it's free. Try it now!
Read article
Bedroom
How to visualize bedroom designs with 3D software
Arcadium makes it super easy to create 3D bedroom designs. It's fast and intuitive to use. Best of all it runs in the browser and is completely free!
Read article
Living Room
Living Room Design Ideas Using 3D Home Modeling Software
Design your living room layout ideas in 3D with Arcadium. It's fast, easy to use and free. Click below to get started.
Read article
3D Home Design
Designing Efficient Garages Using 3D Modeling Tools
Experiment with layouts, designs and space with Arcadium. It's a fast, intuitive, professional design tool that runs in the browser.
Read article
3D Home Design
Applying Feng Shui Principles with 3D Home Modeling Software
Use a fast, free and easy 3D design tool to apply your knowledge of Feng Shui Principles.
Read article
3D Home Design
The Future of Home Design: 3D Modeling and Virtual Reality
Create professional 3D home designs in minutes with Arcadium. It's fast, free and easy to get started.
Read article
3D Home Design
3D Home Modeling Software for DIY Enthusiasts
Make your ideas come to life with Arcadium. It's fast, easy to use and free. Create professional 3D designs in minutes.
Read article
3D Home Design
Using 3D Models to Improve Home Selling Strategies
Let prospective clients take a virtual tour of a property via their browser. Arcadium is a fast and intuitive, online 3D design tool.
Read article
3D Home Design
Using 3D Models to Collaborate with Contractors and Builders
Fast and cloud based, Arcadium is the best tool for collaborating on development projects. All stakeholders can view the project from their browser and take a virtual walking tour
Read article
3D Home Design
How 3D Home Modeling Software Can Simplify Remodeling Projects
Arcadium is a fast, collaborative and easy 3D design tool. It runs in the browser. Start creating a 3D visualization of your remodelling plans now.
Read article
3D Home Design
From Concept to Reality: 3D Modeling Software for Home Builders
Looking for something fast and professional? Try Arcadium for free. No software download required. You can create a 3D model house in minutes.
Read article
3D Home Design
3D Home Modeling Software for Real Estate Professionals
Arcadium is a time saving 3D modeling tool that instantly gives clients a feel for the property via a URL.
Read article
3D Home Design
The Benefits of 3D Home Modeling for Homeowners
As a homeowner, you'll want something fast and east to learn. Arcadium is online, browser based, with lots of shortcuts for home design and it's free to use.
Read article
Garden & Outdoors
Outdoor Living Space Design Software | Creating Outdoor Spaces
Learn how to design stunning outdoor living spaces using 3D home modeling software. Discover tools and tips for creating patios, decks, and landscapes with professional-quality res...
Read article
3D Home Design
3D Home Modeling Software for Tiny House Design
Start creating 3D designs for free. Arcadium's drag and drop interface makes it super simple to get going and create a design in minutes.
Read article
3D Home Design
Visualizing Renovation Ideas with 3D Home Modeling Tools
Make your ideas come to life with Arcadium. It's fast, easy to use and free. Create professional 3D designs in minutes.
Read article
3D Home Design
The Impact of 3D Home Modeling on Modern Interior Design
Visualize your house plans in 3D in minutes. Arcadium is a fast, professional tool, used by interior designers and DIY enthusiasts
Read article
3D Home Design
How to Use 3D Modeling Software for Home Additions
Arcadium is the perfect choice for home additions. You need something, fast, intuitive and collaborative.
Read article
Garden & Outdoors
The Best 3D Home Modeling Software for Landscape Architects
Arcadium offers a fast and easy way to collaborate with clients on landscape design projects. It's easy to use, online and free.
Read article
Garden & Outdoors
How 3D Modeling Software Can Improve Your Home’s Curb Appeal
Creating a 3D model can help with architecture projects. Demo and collaborate on ideas. Try it now.
Read article
3D Home Design
The best 3D home modeling software for beginners
Getting started? You'll want something fast, intuitive and collaborative. Give Arcadium a try for free.
Read article