Practice23 minutes ago
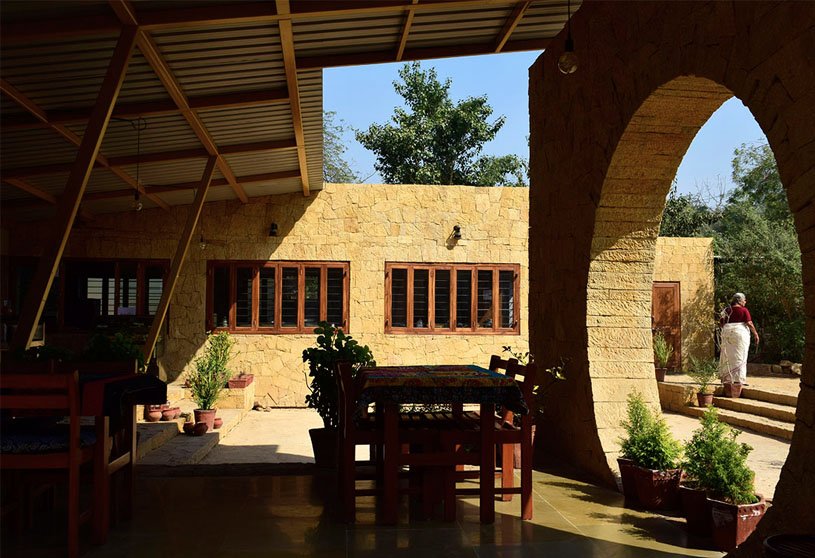
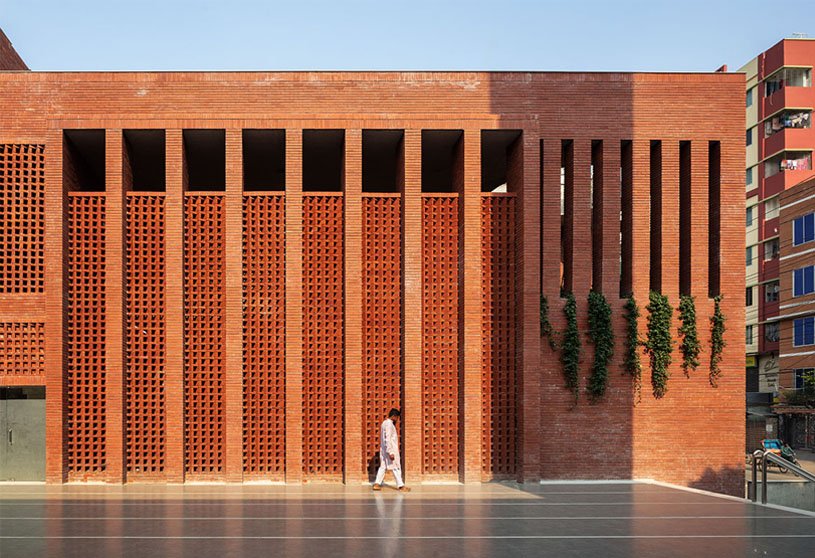
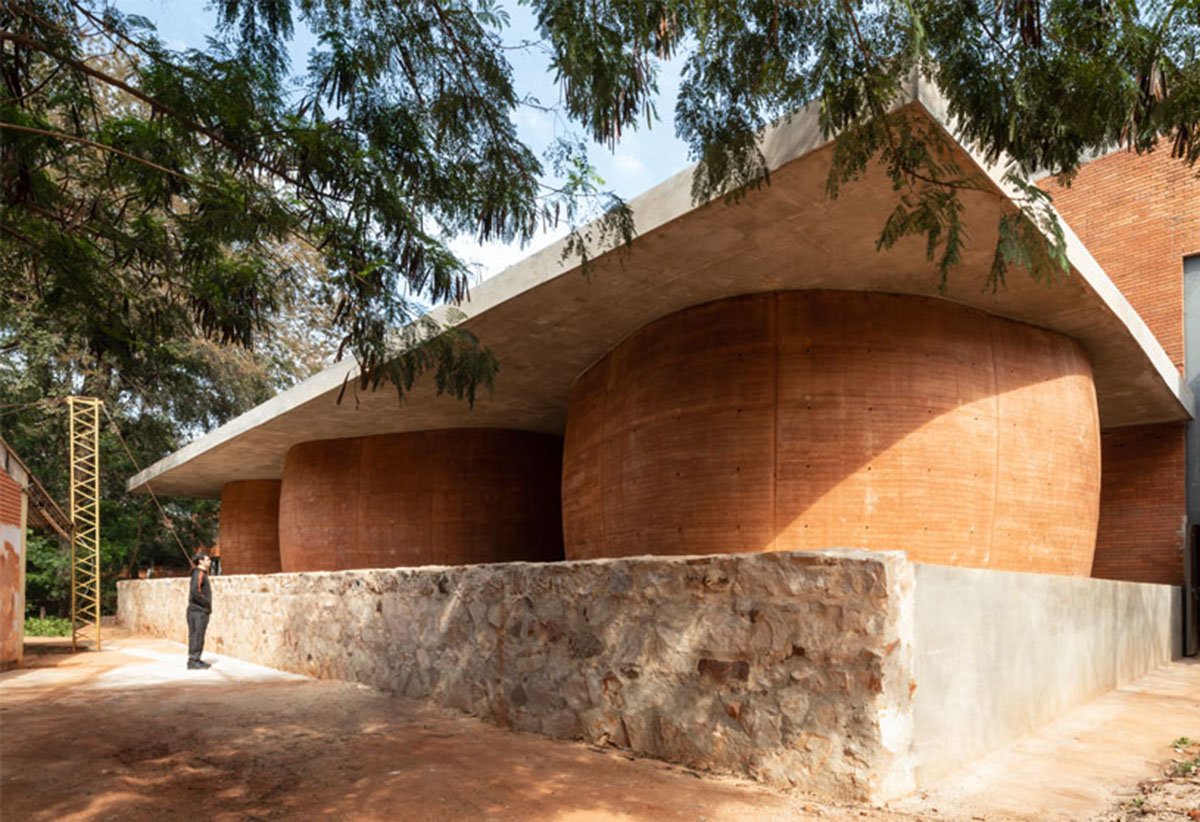
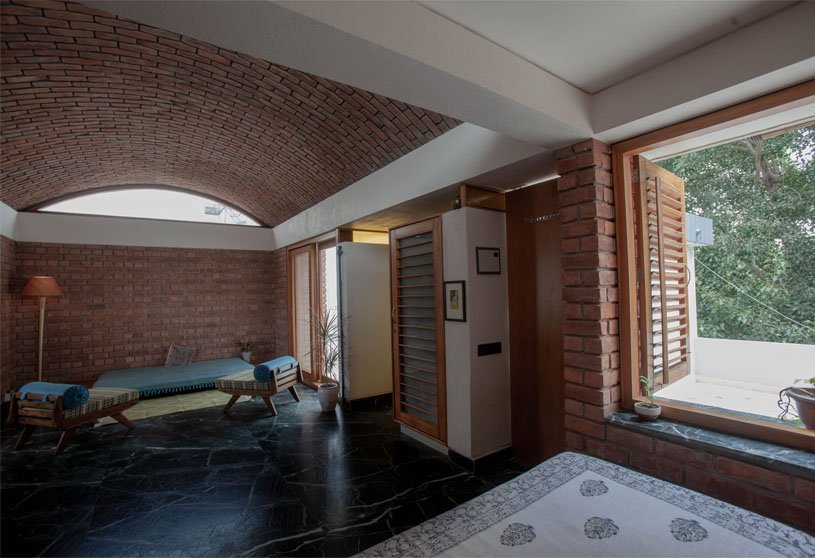
BRICK is an architecture practice rooted in the Bengal Delta’s rich vernacular heritage and the enduring beauty of brick. The studio blends climate-responsive design principles with minimalist modern architecture, emphasizing honest materials, craftsmanship, and structural durability. Guided by sustainability and cultural sensitivity, BRICK creates timeless, context-responsive spaces that enhance everyday life through purposeful design, precision, and quality.
Project22 hours ago
Anima Village by Sordo Madaleno introduces a walkable, human-scale neighborhood with a strong public realm and generous planting. Defined by terracotta pavilions, open-air squares, and desert-adapted gardens, the design creates a permeable, organic townscape that integrates architecture, landscape, and climate while offering an accessible alternative to urban sprawl and gated communities.
Project1 day ago
Pixel House by Finder Studio explores the interplay of light, colour, and spatial experience through a predominantly white palette. The rectangular openings with red glass filter sunlight into an evolving pixel array across the interiors, bringing colour and movement into the home. The pixel motif transforms between facade, light filter, and an ever-changing pattern, creating a subtle dialogue between architecture and natural light.
Project2 days ago
Hotel The Place by Mecanoo is based on the idea of connecting guests with the old city of Tainan while staying in a modern and comfortable place. The interior blends historic references, cultural details, and reclaimed wood with a sleek and contemporary environment, creating a sophisticated design that celebrates the city’s rich heritage while offering a home-like experience.
Project2 days ago
Tigertop Design Studio’s spatial design ingeniously fuses modern industrial style with Oriental Zen aesthetics, creating a calm, open and artistic atmosphere. Moving beyond conventional office stereotypes, the interior design integrates exposed concrete, warm wood and layered light and shadow to balance industrial ruggedness with serenity, establishing an inspiring creative space that combines aesthetics, functionality and artistic expression.
Practice2 days ago
Tigertop Design is a full-service design firm based in Guangzhou, specializing in business strategy, brand vision, brand incubation, and spatial design. The practice integrates strategic thinking, visual identity, and spatial experiences to build meaningful consumer connections. Through innovative ideas and precise execution, it creates distinctive environments that reflect brand values, align aesthetics with business objectives, and support brand growth.
Academic Project3 days ago
‘Dining in the Woods’ is an architecture thesis by Ananya Jain from the ‘School of Natural and Built Environment – Queen’s University Belfast.’ The project explores the adaptive reuse of a historic cow byre at Castle Ward Estate by transforming it into a culinary school, restaurant, and event space. It explores how architecture can reconnect food, learning, and community while preserving the building’s historic character through thoughtful interventions inspired by Louis Kahn’s principles of light, proportion, rhythm, and spatial order.
Project3 days ago
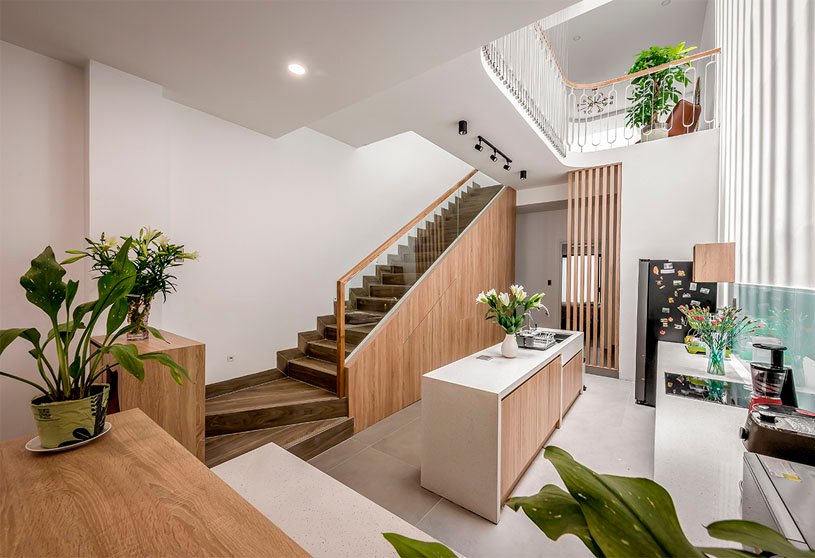
Penthouse in Chamberi by PRÁCTICA explores the integration of storage spaces into a single volume to clearly differentiate public and private uses. A central walnut wood cabinet becomes the backbone of the house, concealing storage and appliances while separating the living and kitchen areas from private rooms. Neutral tones and natural materials give continuity to the intervention.
Project3 days ago
House SP by Monovolume Architecture + Design transforms an existing residence through a contemporary architectural intervention that emphasizes natural light and the relationship between interior and exterior spaces. Terraces nestled among the branches of an old walnut tree, expansive glass surfaces, and a distinctive folded roof create a harmonious living environment that balances minimalist aesthetics, functionality, and energy efficiency.
Project4 days ago
Piranesian HQ and Park by BIG-Bjarke Ingels Group combines structural innovation with landscape design, drawing inspiration from Copenhagen’s industrial maritime heritage. A spiralling external staircase connects outdoor terraces across the building, while open workspaces maximise light and views. A coastal-inspired public park extends the design into the landscape, creating a connection between architecture, nature, and people.
Project4 days ago
Lago Italian Family Kitchen by Vari Architects reimagines a waterfront pavilion as a contemporary cabin nestled among cedar trees. Inspired by the stillness of Walden Pond, the design combines a lightweight timber framework with wave-like metal cladding. Through open structures, rhythmic lines, and layered spaces, the restaurant creates a symbiosis between architecture and nature, blending domestic warmth with the tranquillity of the lake.
Academic Project5 days ago
‘DIY Depot’ is a Bachelors Design Project by Cameron Willis and James Whitlock from the ‘Knowlton School of Architecture – The Ohio State University.’ The project aims to transform an unfinished structure in Vatero, Northern Greece, into an adaptable community hub through adaptive reuse. By integrating essential services, social spaces, and everyday activities within walking distance, it addresses the needs of an aging population while promoting accessibility, social interaction, communal care, and long-term flexibility.
Selected Academic Projects
Project5 days ago
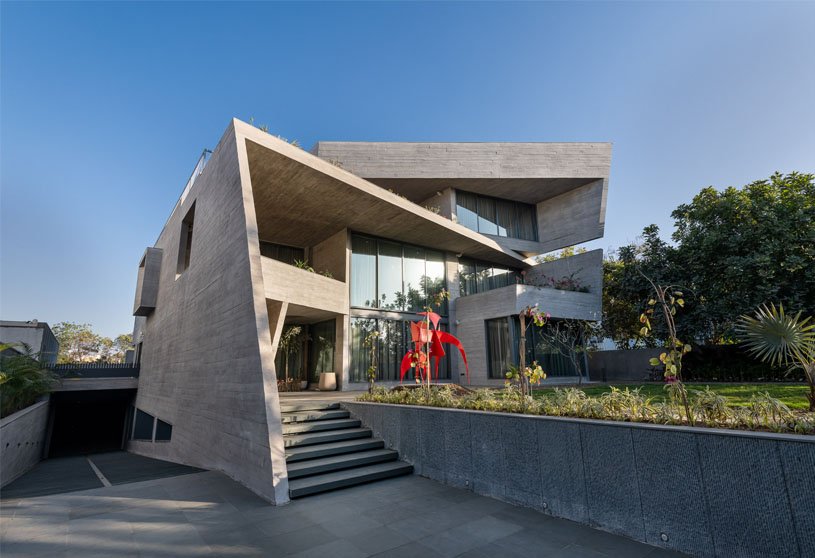
Soft Boundaries, a residence by Alae Architects, explores the concept of “fluidity within rigidity,” reimagining the edge of a home as a space of transition and flow. Through sculptural, fluid geometry, sweeping forms, and curved elements, the design blurs the boundaries between inside and outside, mass and void, creating a seamless dialogue between the external form and internal function.
Project5 days ago
House Hostafrancs by Parramon + Tahull arquitectes transforms a dreary attic apartment into a bright, open, and flexible living space. The refurbishment emphasizes visual contact and open connections between rooms, improving the relationship between interior and exterior spaces. Natural materials, exposed wood, and a multicolored stoneware floor create a warm, unified environment that balances simplicity, comfort, and personalization.
Project6 days ago
Edison Titania by Inspace Architects explores the idea of “a calm residential sanctuary within the urban city.” The project responds to high-density urban living by balancing privacy, openness, and community. Through spatial hierarchy, façade articulation, landscaped areas, and shared spaces, the design creates a harmonious relationship between residential comfort and the surrounding city.
Project6 days ago
Arte Abierto by Sordo Madaleno is an open-air art gallery designed to create a dialogue between contemporary art and the Baja California Sur landscape. Set 4m below grade, its sunken design and gently sloping ramp create a transition from the bustling surroundings to a tranquil space suspended between the sky and the arid landscape. Its raw materiality embeds the architecture into its desert context.
Practice6 days ago
Sordo Madaleno is a third-generation Mexican architecture studio operating between Mexico City and London. Its practice embraces generosity, integrating terrain, tradition, and memory through a rigorous, research-driven design process. Working across hospitality, culture, residential, and civic projects, the studio creates human-centred spaces rooted in materiality and context, with a commitment to enduring relevance across generations.
Project7 days ago
University Key Worker Housing by Mecanoo adds a new layer to Cambridge’s rich architectural traditions and collegiate character. The housing design reinterprets the city’s variation of enclosed and open spaces through landscaped courtyards, covered galleries and communal areas. The project creates connections between dwellings and shared spaces while fostering a strong sense of community and communal identity.
Project7 days ago
Nirvaan by AS Architects is a contemporary residence that evolved from a weekend retreat into a primary home, adapting to the changing needs of its owners. The design concept centres on integrating smart technology with functional planning, creating a home that balances everyday convenience with comfort. Double-height living spaces, a dedicated entertainment zone, and a landscaped backyard establish a cohesive living experience.
Practice1 week ago
AS Architects is an architectural and design practice based in Vapi, founded by architects Anish Patel and Suresh Mistry.
Academic Project1 week ago
‘Re-imagining Alappuzha’s Lost Port Memories’ is an architecture thesis by Gouri Lekshmi M from the ‘TKM School of Architecture – Cochin University of Science and Technology (CUSAT).’ The project aims to revive Alappuzha’s lost port identity by adaptively reusing its neglected historic remnants and reconnecting them with contemporary urban life. Through architectural interventions and mixed-use cultural spaces, it seeks to preserve collective memory while creating an active public threshold between the town and the beach.
Project1 week ago
The Song of Rain, an interior design project by Think With Us, is inspired by the founders’ love for monsoon showers, translating the song of rain into a relaxing, nature-inspired café. Through earthy materials, lush greenery, and warm, inviting interiors, the design captures the beauty of nature and the Earth’s calming rhythm, creating a cosy retreat where people can enjoy the weather, unwind, and let their thoughts breathe.
Project1 week ago
Reconstruction of the Central Market at Kinshasa by Think Tank Architecture is conceived as a modern infrastructure rooted in local architectural heritage. The design creates a porous, covered market organized around landscaped patios, combining natural ventilation, light and shade with a frugal use of local materials. A brick enclosure with arcaded promenades connects the market to the city, while the bioclimatic approach uses nature as a material.
Practice1 week ago
Think Tank Architecture is a multidisciplinary practice delivering tailored, sustainable and bioclimatic projects shaped by each client’s needs, programme and budget. Its collaborative process brings together architects, planners, landscape architects, designers and creative partners. Working in France and internationally, the practice combines environmental and social responsibility with expertise.
Page 1 of 34312345678910...»Last »